
Primary on Main - Eco Friendly
Address
1619 Ruger Dr, Cheyenne, WY
Price
$ 759,000
Property Attributes
- MLS#101912
- TypeSingle Family
- Listing Status Active
- CountyLARAMIE
- CityCheyenne
- AreaLARAMIE
- NeighborhoodBison Crossing
- Zip82007
- StyleRANCH
- Year Built2014
- Taxes$ 3687
- Price$ 759,000
- Bedrooms4
- Full Bathrooms3
- Half Bathrooms0
- Sqr Footage3105
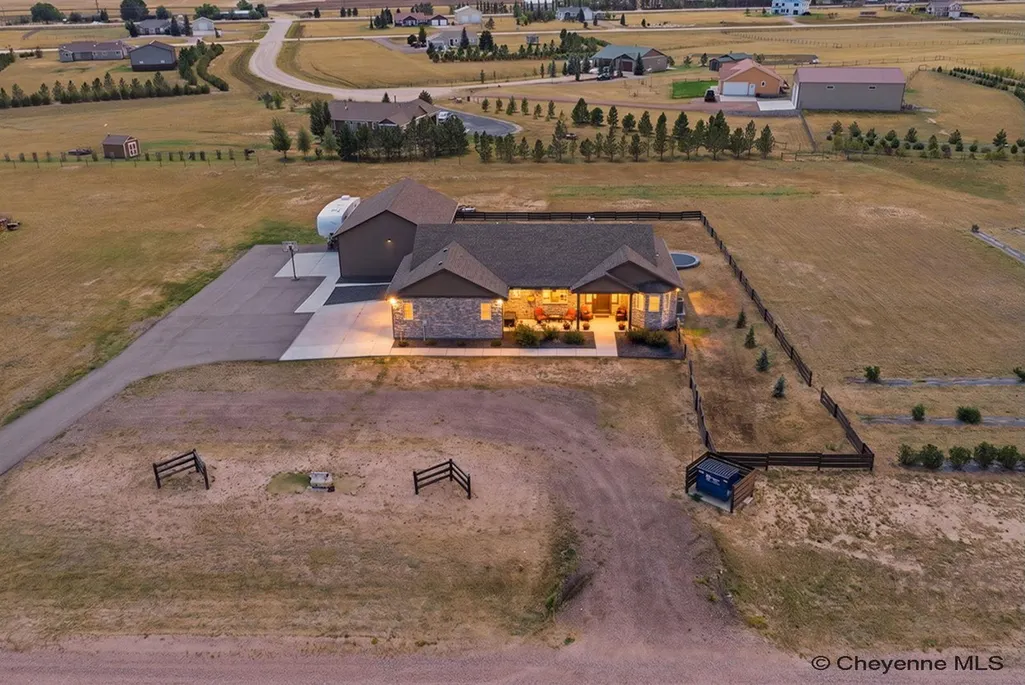
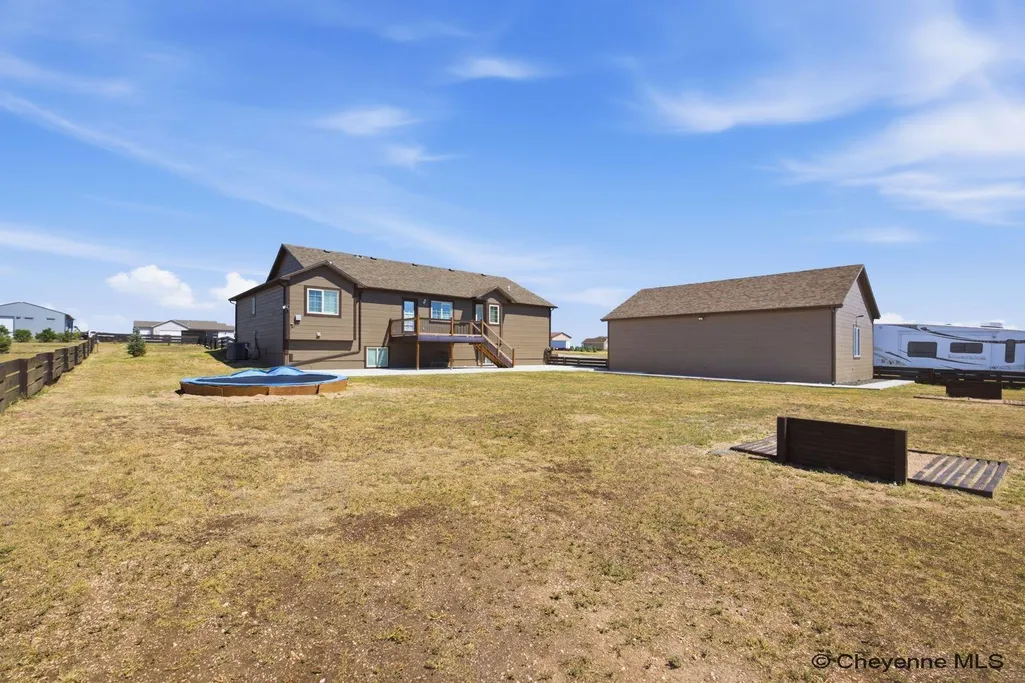
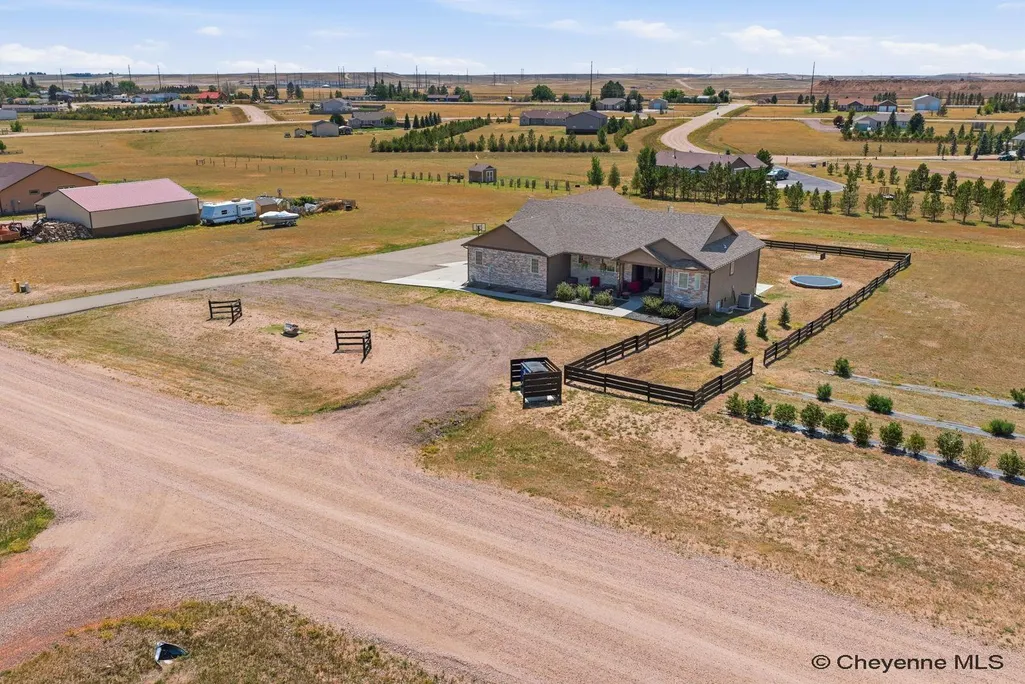
- Lot Size2.55 Acres
Data Source:
Cheyenne MLS (CYMLS)
Property Description
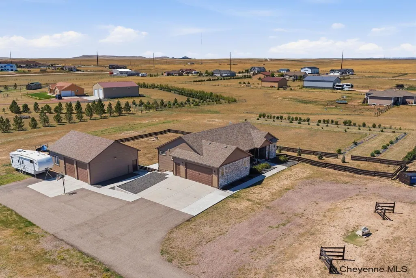
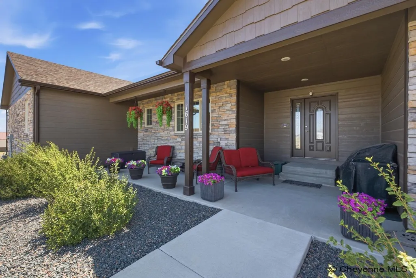
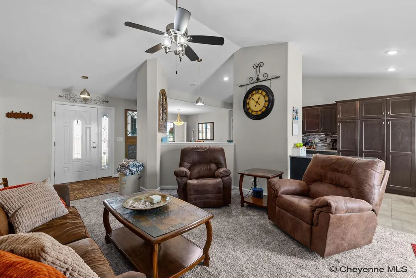
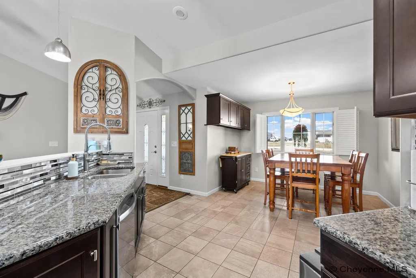
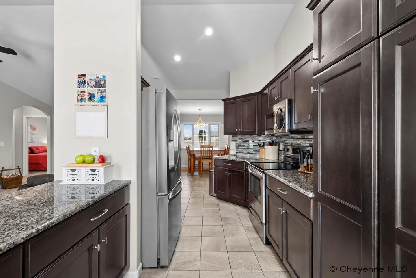
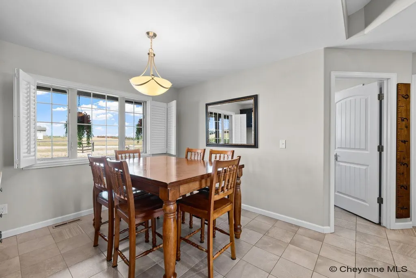
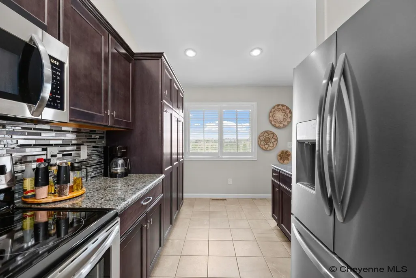
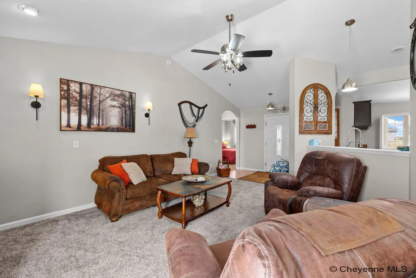
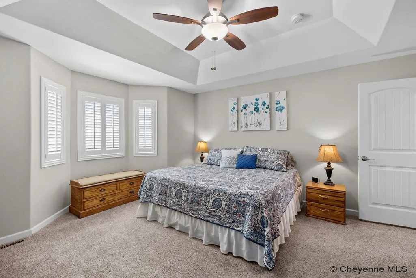
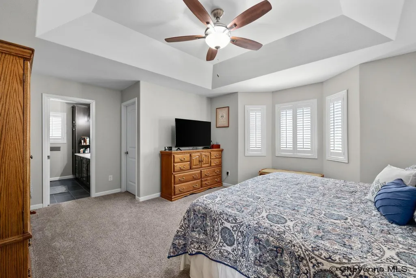
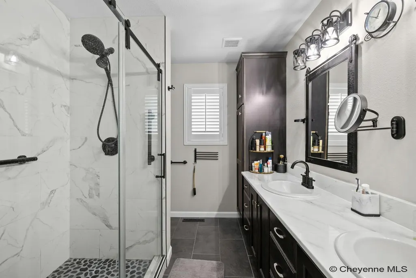
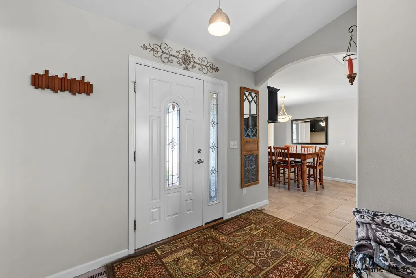
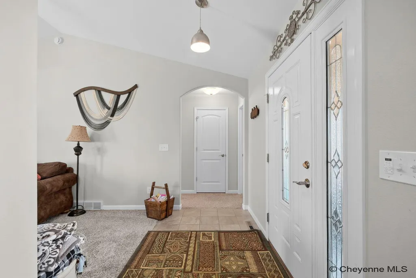
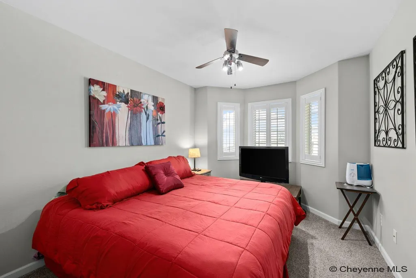
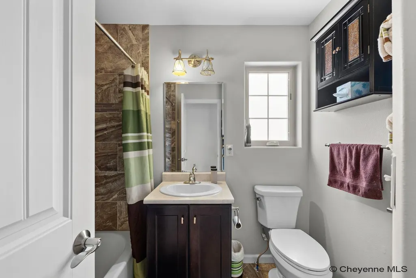
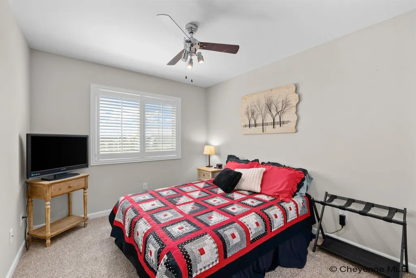
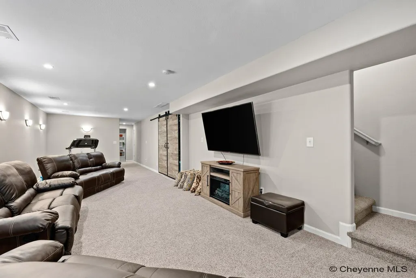
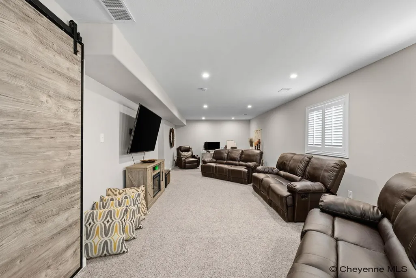
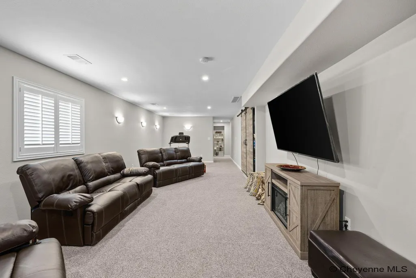
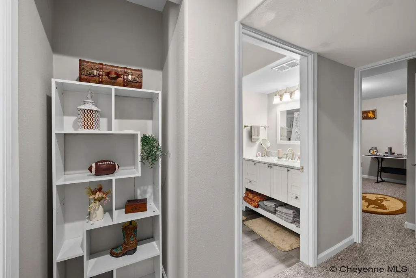
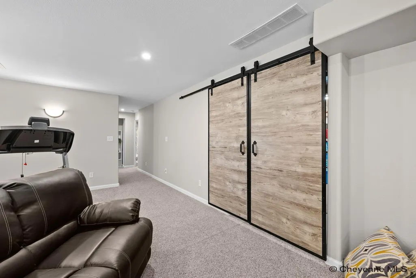
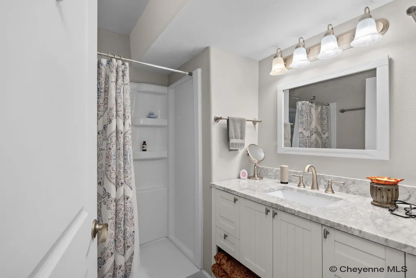
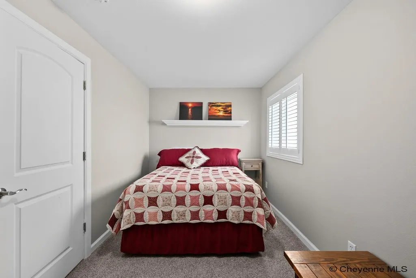
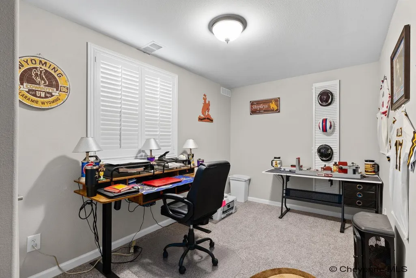
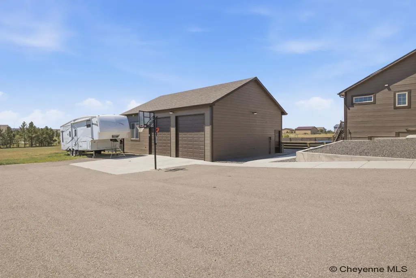
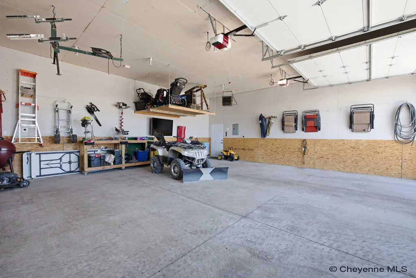
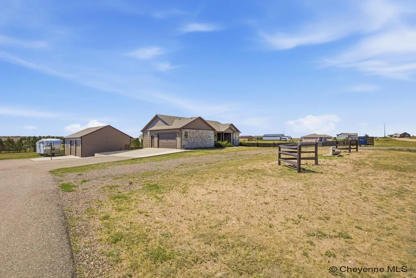
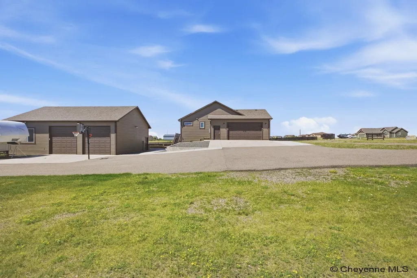
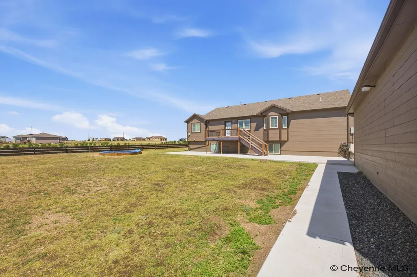
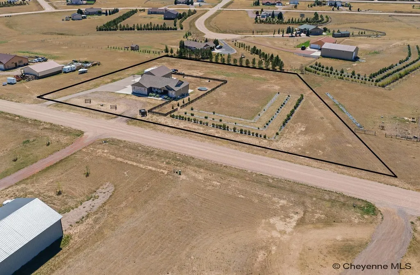
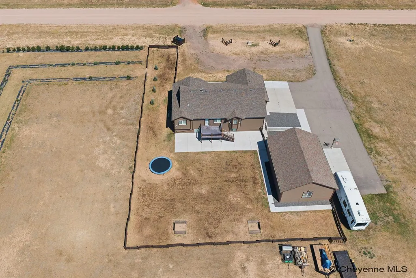
Enjoy close-in rural living on 2.55 acres at 1619 Ruger Drive! This spacious home offers four bedrooms, three bathrooms and a desirable main-level primary suite featuring a custom walk-in shower. The finished basement provides a large family room and an additional bedroom, office, creating plenty of space for guests, hobbies or a home office. Outside, relax or entertain on the deck and expansive patio, while trees on a drip system add beauty to the property. Ashphalt driveway leads to the impressive 30' x 40' outbuilding featuring a concrete floor, insulation, drywall and two heatersâideal for a workshop, storage or recreational equipment. An attached two-car heated garage, central air conditioning and abundant indoor and outdoor space complete this exceptional rural property. Office could be 5th bedroom. Did I mention the gorgeous plantation shutters stay?
| Price History | |
|---|---|
| 8/26/2026 | Listed $759,000 |
General Features
| Sewer | Septic |
|---|---|
| Construction | Site Built |
| Heating | Forced Air |
| Kitchen Level | M |
| Cooling | Central A/C |
| Roof | Composition/Asphalt |
| Laundry Y/N | 6x12 |
| Water | Community Water/Well |
| Garage | 4 |
| Gas Y/N | Black Hills Energy |
| Bathrooms | 3 |
| Year Built | 2014 |
| Electric | Black Hills Energy |
| Accessibility | None |
| New Construction | No |
| HOA Fee | No |
| Subdivision | BISON CROSSING |
| Style | RANCH |
| Miscellaneous | Covenants Apply |
| Class | Residential |
| Type | Rural Residential |
| Green Features | Ceiling Fan |
| Tax Year | 2026 |
| OccupantName | Jim & Susan |
| Associated Document Count | 1 |
| Status | ACTIVE |
| Car Storage | 2 Car Attached,4+ Car Detached,Heated Garage,Garage Door Opener,RV Parking |
| Subdivision | WY |
| Sale/Rent | For Sale |
| Primary City | Cheyenne |
| Virtual Tour | https://www.zillow.com/view-imx/c3753b79-a181-4692-ac02-60ddcebe1bdb?wl=true&setAttribution=mls&initialViewType=pano |
| City | Cheyenne |
| Taxes | 3,687 |
| HOA/Lot Fees Include | None |
| Legal Description | BISON CROSSING,8TH FILING: TRACT 185 |
| DOM | 15 |
| Postal Code | 82007 |
| Proposed Financing | Cash,Conventional,VA |
Interior Features
| Interior Amenities | Cable TV,Separate Dining,Main Floor Laundry,Vaulted Ceiling,Walk-In Closet,Main Floor Primary |
|---|---|
| Bedroom 3 Level | M |
| Bedroom 2 Level | M |
| Kitchen Size | 13x16 |
| Family Room Dimensions | 39x12 |
| Dining Room Dimensions | 13x18 |
| Beds | 4 |
| Heating Fuel | Natural Gas |
| Living 2 Level | B |
| Extra Room | 10x13 Office |
| Bath 1 Level | Main |
| Bath 3 Level | Basement |
| Bath 2 Level | Main |
| Bath 3 Size | 3/4 |
| Bath 1 Size | Full |
| Bath 2 Size | 3/4 |
| Laundry Level | M |
| SqFt Source | Co Assessor |
| Above Grade Square Feet | 1570 |
| Basement % Finished | 75 |
| 3/4 Baths | 2 |
| Full Baths | 1 |
| Basement Level Beds | 2 |
| Main Level Beds | 3 |
| Dining Level | M |
| Living Level | M |
Exterior Features
| Exterior | Wood/Hardboard,Stone |
|---|---|
| Foundation | Basement |
| Exterior Amenities | Deck,Back Fenced,Patio,Covered Deck |
| Inclusions | Dishwasher,Disposal,Microwave,Range/Oven,Refrigerator,Window Coverings |
| Garage Dimensions | 24x28 |
| Lot Size Area | 2.55 |
| Lot Dimensions | 111,078 |
| Outbuilding Dimensions | 30x40 |
Amenities
- Foreclosure
- Views
- Short Sale
- New Construction
- Adult 55+
- Lease To Own
- No HOA Fees
- Furnished
- Primary On Main
- Air Conditioning
- Seller Finance
- Green
- Fixer Upper
- Horse
- Golf
- Fireplace
- Deck
- Garage
- Basement
- Pool
Property vs Single Family Average in 82007
Price
Taxes
Year Built
Visits
 © 2026 Cheyenne MLS. Information deemed reliable but not guaranteed accurate by the Cheyenne MLS. This information provided exclusively for consumers' personal, non-commercial use and may not be used for any purpose other than to identify prospective properties consumers may be interested in purchasing. Real estate listings held by brokerage firms other than #1 Properties are marked with the IDX logo and includes the name of the listing brokers. Data last updated: September 14, 2026 4:34 PM
