
Primary on Main - Eco Friendly
Address
6769 Spencer Dr, Cheyenne, WY
Price
$ 819,000
Property Attributes
- MLS#101385
- TypeSingle Family
- Listing Status Active
- CountyLARAMIE
- CityCheyenne
- AreaLARAMIE
- NeighborhoodBison Crossing
- Zip82007
- StyleRANCH
- Year Built2014
- Price$ 819,000
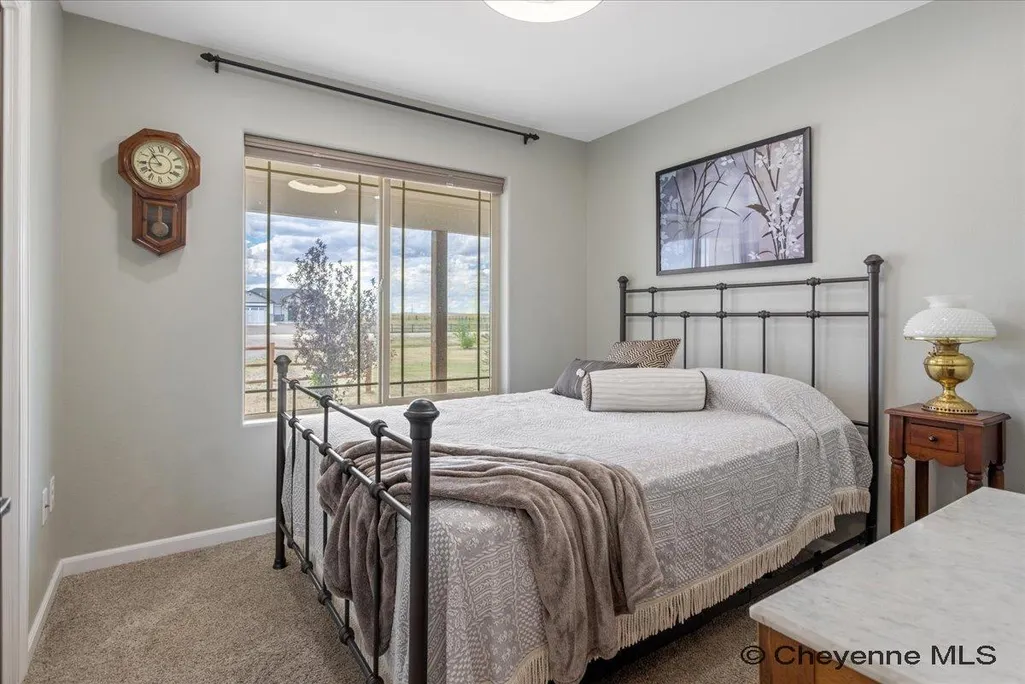
- Bedrooms3
- Full Bathrooms2
- Half Bathrooms0
- Sqr Footage3172
- Lot Size2.5 Acres
Data Source:
Cheyenne MLS (CYMLS)
Property Description
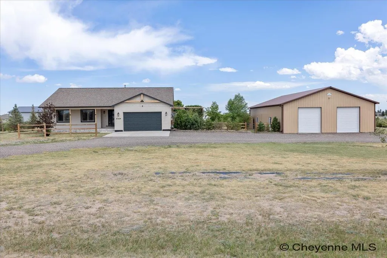
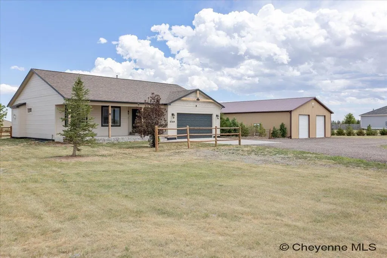
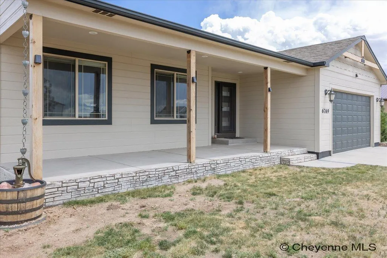
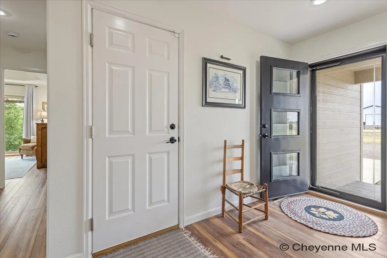
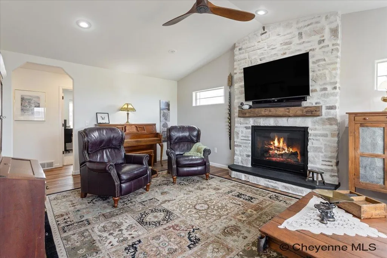
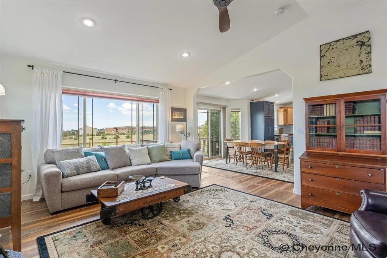
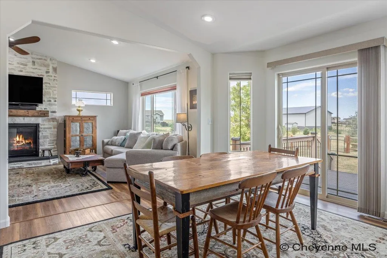
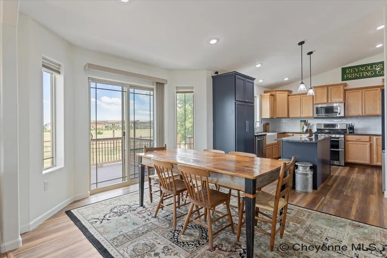
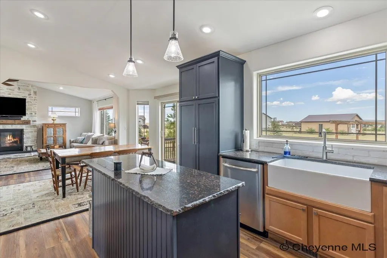
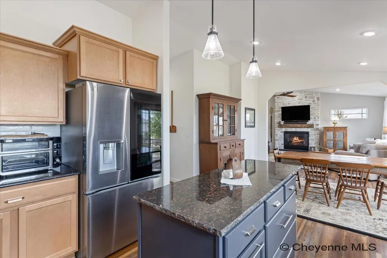
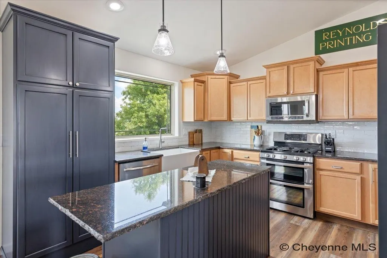
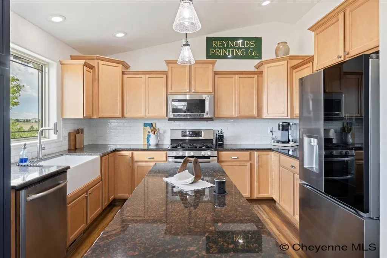
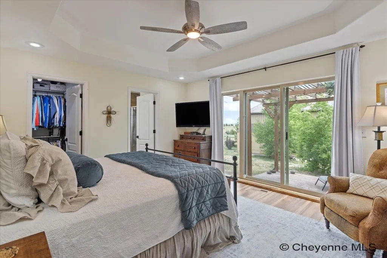
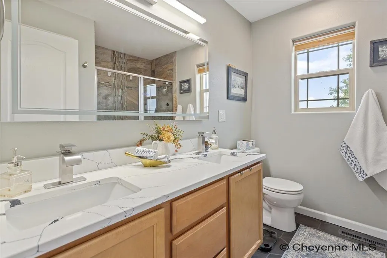
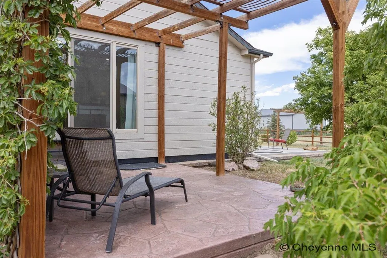
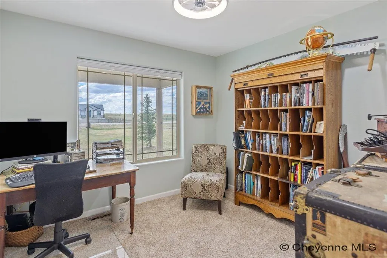
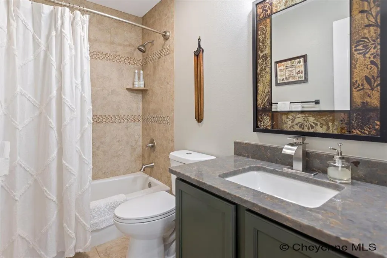
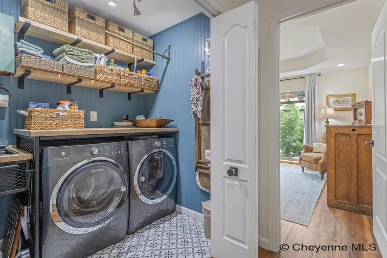
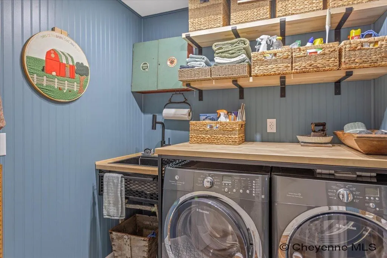
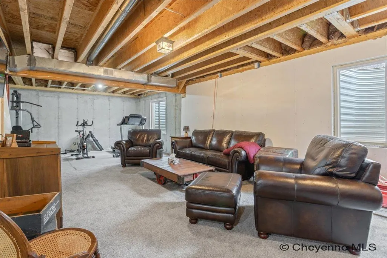
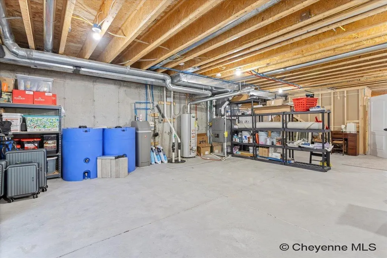
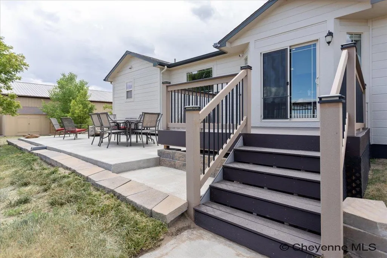
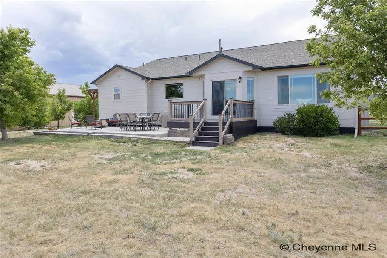
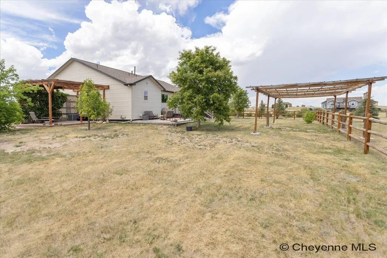
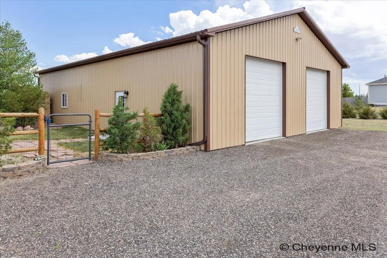
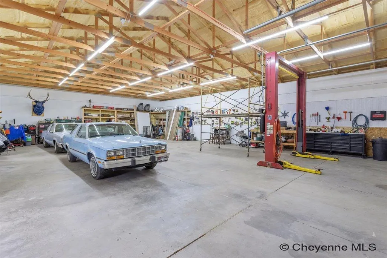
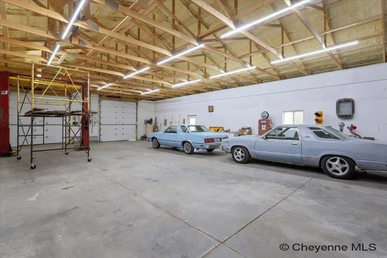
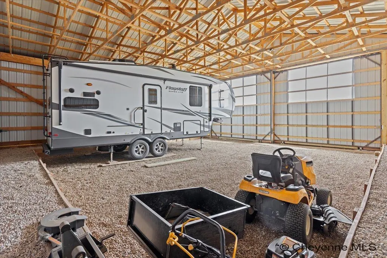
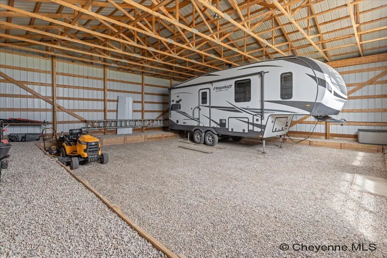
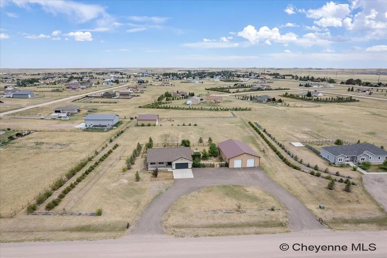
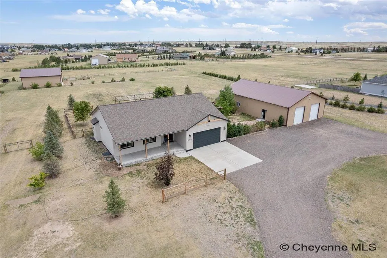
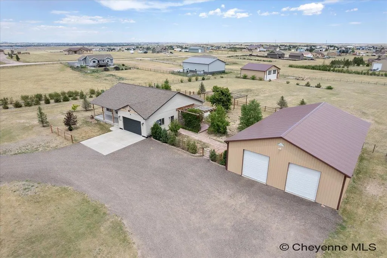
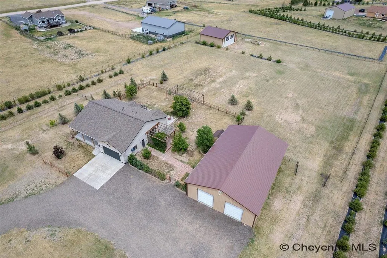
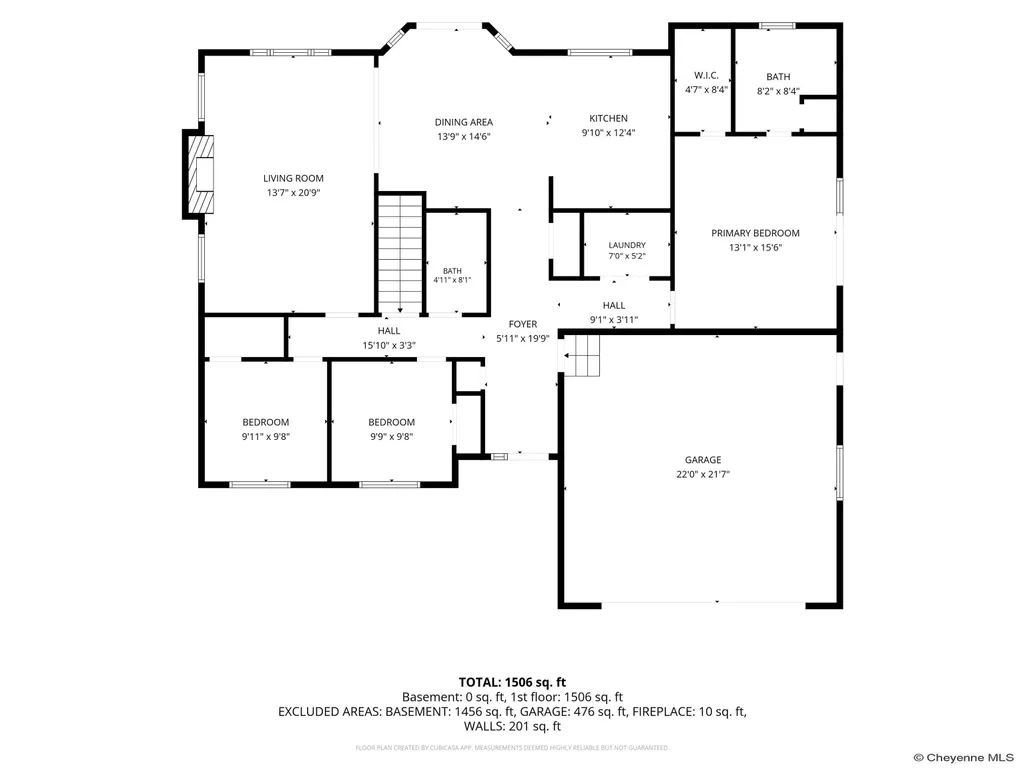
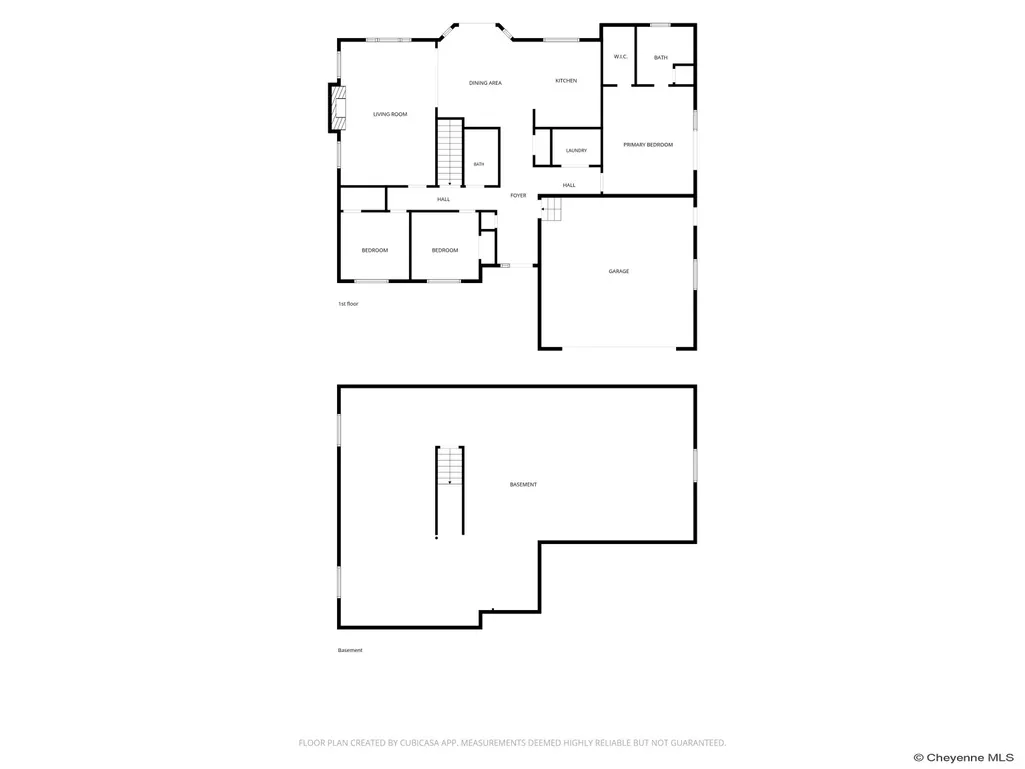
Meticulously Updated Home on 2.5 Fully Fenced Acres with two shops that include RV Storage! This home is designed for easy main-floor living, the primary suite features a renovated en-suite bathroom and private access to a covered Pergola patio with stamped concrete. The living room has vaulted ceilings with a custom fireplace with a concrete mantel, a stunning focal point and has been thoughtfully designed with safety in mind. The kitchen features a center island, granite countertops, gorgeous backsplash tile, pull-out cabinetry, a generous pantry, and top-of-the-line appliances. Kortec luxury vinyl plank flooring adds warmth and durability. The updated main-floor laundry room is equally impressive. The unfinished basement offers endless possibilities for future expansion, additional living space, a home gym, or abundant storage. Outside, the amenities truly set this property apart. The impressive 40' x 60' outbuilding features spray foam insulation, finished walls, concrete floors, electricity, 220-volt service, car lift and ample LED lighting throughout, making it the perfect space for hobbies, woodworking, automotive projects, equipment storage, or any of your favorite projects. An exterior RV hookup adds even more convenience for guests or your own recreational adventures. A separate 40' x 40' outbuilding with oversized doors provides outstanding RV storage, while helping protect your recreational vehicles. Exterior of the home was painted last Aug 2025. The attached two-car garage is fully finished, insulated, and equipped with 220-volt service. Over 50 mature trees and shrubs, thoughtfully placed to provide privacy while creating natural wind and snow protection. A drip irrigation system is already installed and can easily be connected when desired. Multiple east-facing patio areas, located only minutes from I-25 and Highway 85, the property is approximately five miles from grocery shopping, fuel, and other everyday amenities. If you've been searching for a move-in-ready home with exceptional updates, impressive shop space, RV storage, and the privacy of acreage without sacrificing convenience, this remarkable Wyoming property is one you won't want to miss.
| Price History | |
|---|---|
| 7/10/2026 | Listed $839,900 |
| 8/5/2026 | 3$819,000 |
General Features
| Sewer | Septic |
|---|---|
| Construction | Site Built |
| Heating | Forced Air |
| Kitchen Level | M |
| Cooling | Central A/C |
| Roof | Composition/Asphalt |
| Laundry Y/N | 7X5 |
| Water | Community Water/Well |
| Fireplaces | One,Gas Fueled |
| Garage | 2 |
| Gas Y/N | Black Hills Energy |
| Bathrooms | 2 |
| Year Built | 2014 |
| Electric | Black Hills Energy |
| Accessibility | None |
| New Construction | No |
| HOA Fee | No |
| Subdivision | BISON CROSSING |
| Style | RANCH |
| Miscellaneous | Covenants Apply,Assoc Docs in Paragon |
| Class | Residential |
| Type | Rural Residential |
| Green Features | Storm Doors |
| Tax Year | 2025 |
| OccupantName | JOE & ANNE |
| Associated Document Count | 2 |
| Status | ACTIVE |
| Car Storage | 2 Car Attached,Garage Door Opener,RV Parking |
| Subdivision | WY |
| Sale/Rent | For Sale |
| Primary City | Cheyenne |
| City | Cheyenne |
| Taxes | 2648.67 |
| HOA/Lot Fees Include | None |
| Legal Description | BISON CROSSING,8TH FILING: TRACT 188 |
| DOM | 61 |
| Postal Code | 82007 |
| Proposed Financing | Cash,Conventional,FHA,VA |
Interior Features
| Interior Amenities | Pantry,Main Floor Laundry,Vaulted Ceiling,Walk-In Closet,Main Floor Primary,Thermal Windows |
|---|---|
| Bedroom 3 Level | M |
| Bedroom 2 Level | M |
| Kitchen Size | 13X13 |
| Dining Room Dimensions | 15X10 |
| Beds | 3 |
| Heating Fuel | Natural Gas |
| Bath 1 Level | Main |
| Bath 2 Level | Main |
| Bath 1 Size | Full |
| Bath 2 Size | 3/4 |
| Laundry Level | M |
| SqFt Source | Co Assessor |
| Above Grade Square Feet | 1615 |
| 3/4 Baths | 1 |
| Full Baths | 1 |
| Main Level Beds | 3 |
| Dining Level | M |
| Living Level | M |
Exterior Features
| Exterior | Wood/Hardboard |
|---|---|
| Foundation | Basement |
| Exterior Amenities | Deck,Back Fenced,Work Shop,Covered Patio,Outbuilding,Covered Porch |
| Inclusions | Dishwasher,Disposal,Microwave,Range/Oven,Refrigerator,Water Softener |
| Garage Dimensions | 23X21 |
| Lot Size Area | 2.5 |
| Lot Dimensions | 108900 |
| Outbuilding Dimensions | 60X40 |
| Recreational Features | Wildlife |
Amenities
- Foreclosure
- Views
- Short Sale
- New Construction
- Adult 55+
- Lease To Own
- No HOA Fees
- Furnished
- Primary On Main
- Air Conditioning
- Seller Finance
- Green
- Fixer Upper
- Horse
- Golf
- Fireplace
- Deck
- Garage
- Basement
- Pool
Property vs Single Family Average in 82007
Price
Year Built
Visits
 © 2026 Cheyenne MLS. Information deemed reliable but not guaranteed accurate by the Cheyenne MLS. This information provided exclusively for consumers' personal, non-commercial use and may not be used for any purpose other than to identify prospective properties consumers may be interested in purchasing. Real estate listings held by brokerage firms other than #1 Properties are marked with the IDX logo and includes the name of the listing brokers. Data last updated: September 14, 2026 4:34 PM
