
Price Reduction - Views - Primary on Main
Address
4934 Carla Dr, Cheyenne, WY
Price
$ 635,000
Property Attributes
- MLS#101509
- TypeSingle Family
- Listing Status Active
- CountyLARAMIE
- CityCheyenne
- AreaLARAMIE
- NeighborhoodWhitney Ranch
- Zip82009
- StyleRANCH
- Year Built2023
- Price$ 635,000
- Bedrooms4
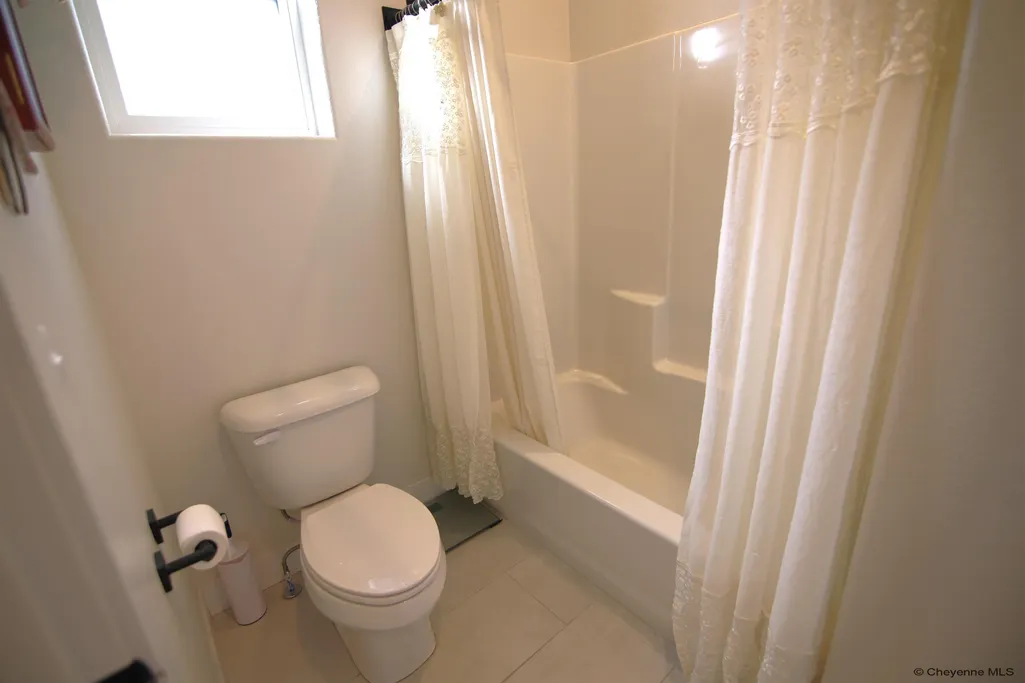
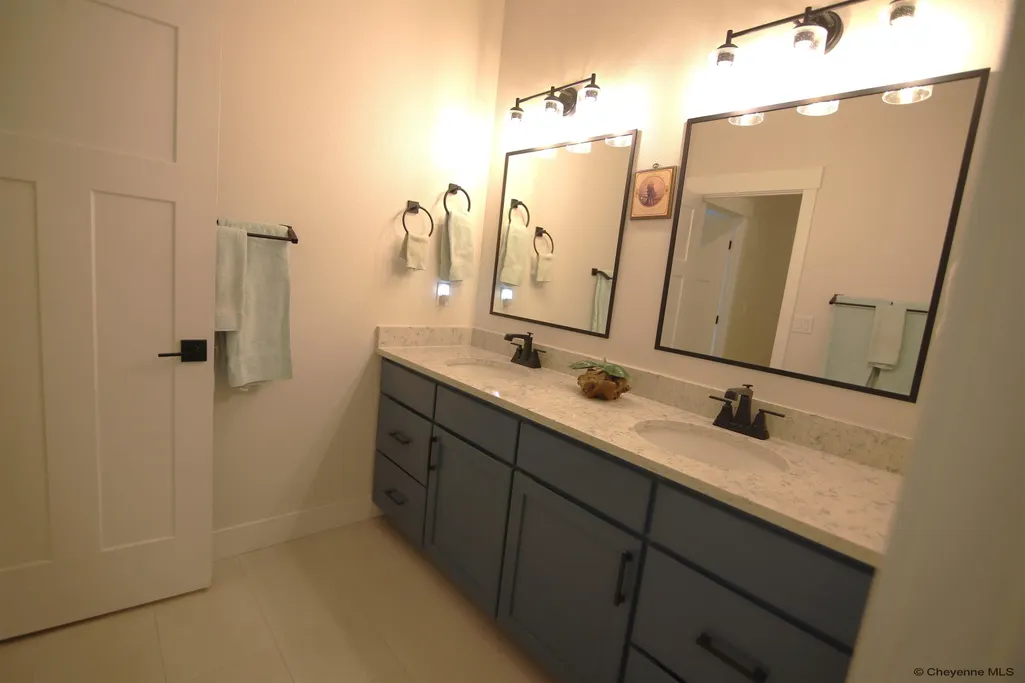
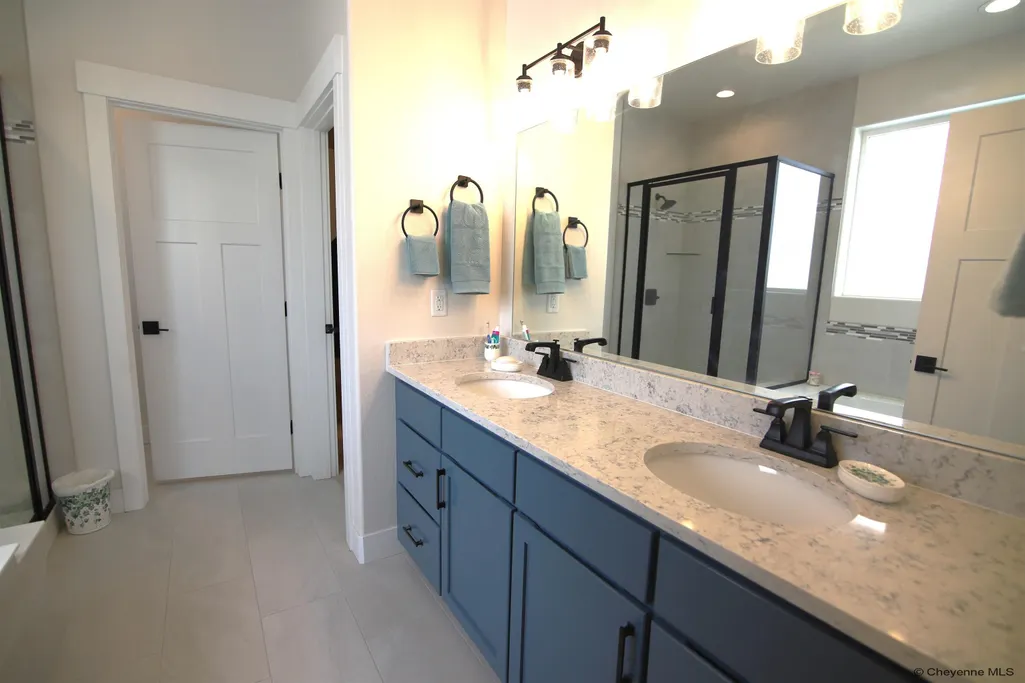
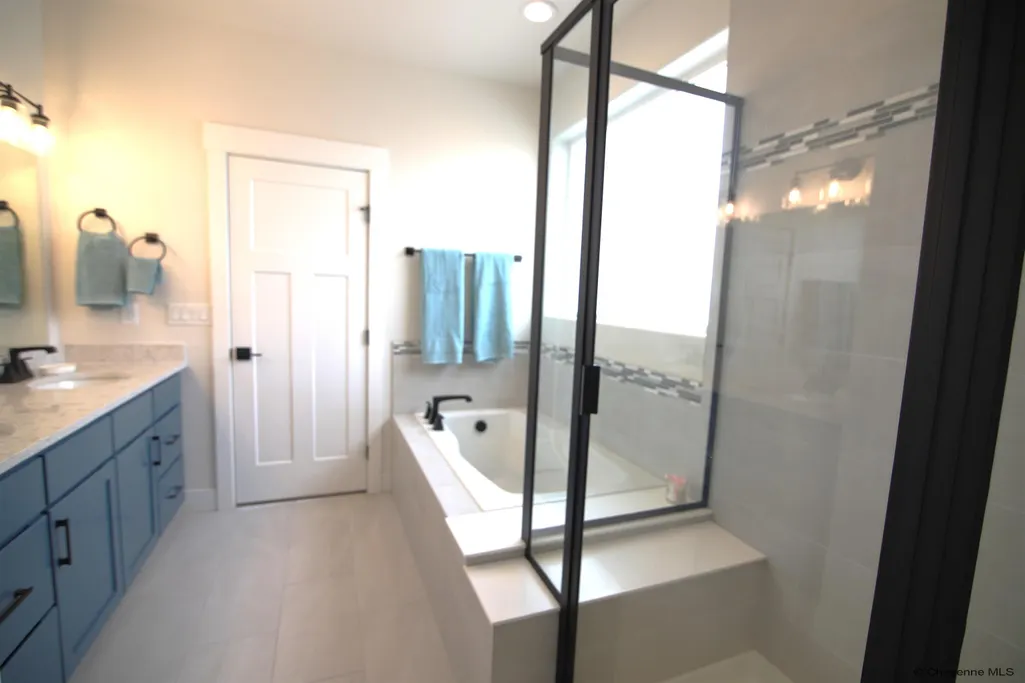
- Full Bathrooms2
- Half Bathrooms0
- Sqr Footage4184
- Lot Size0.22 Acres
Data Source:
Cheyenne MLS (CYMLS)
Property Description
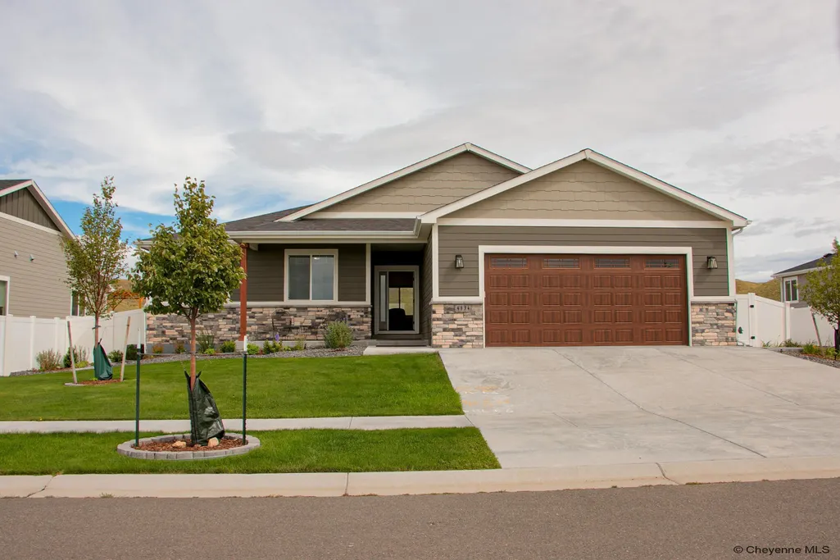
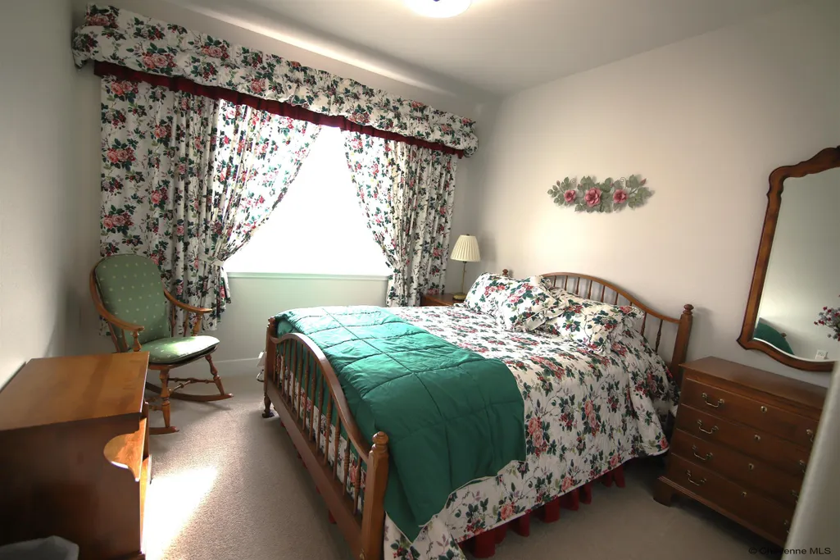
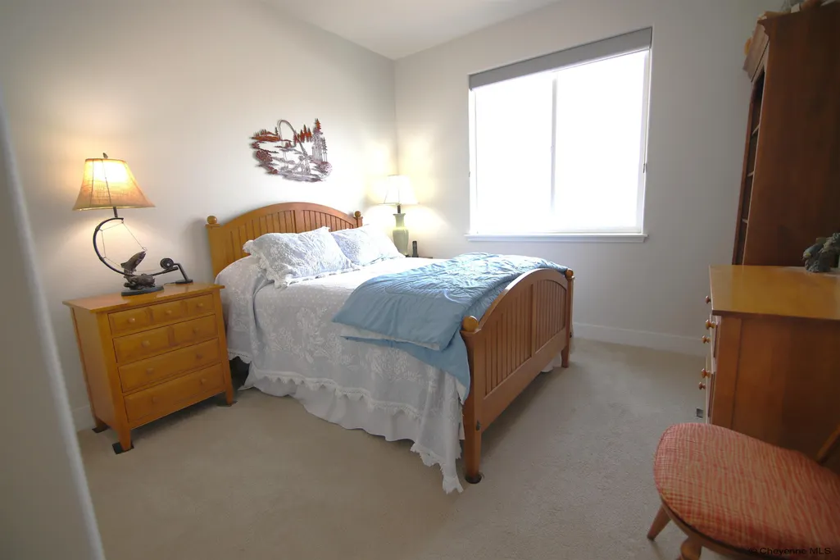
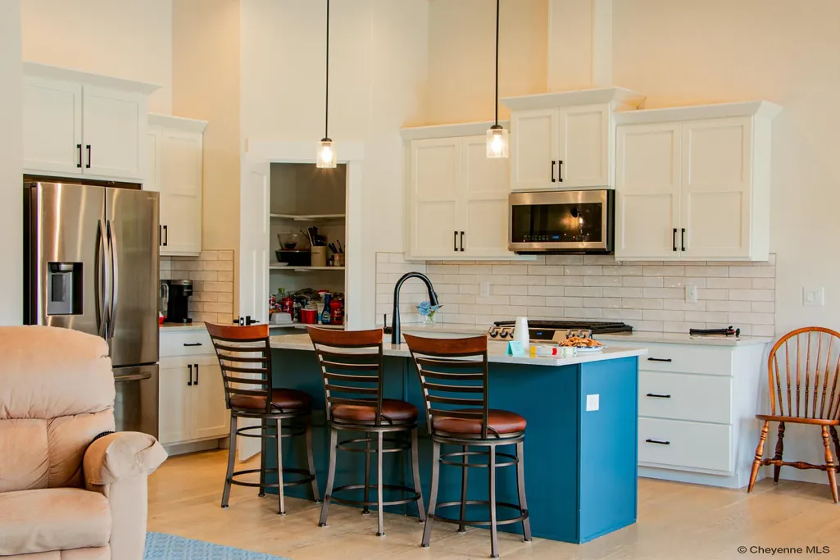
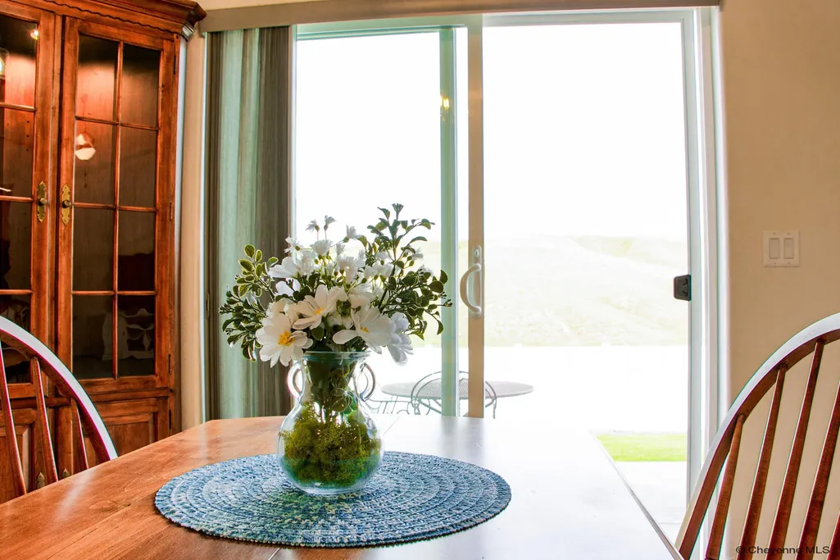
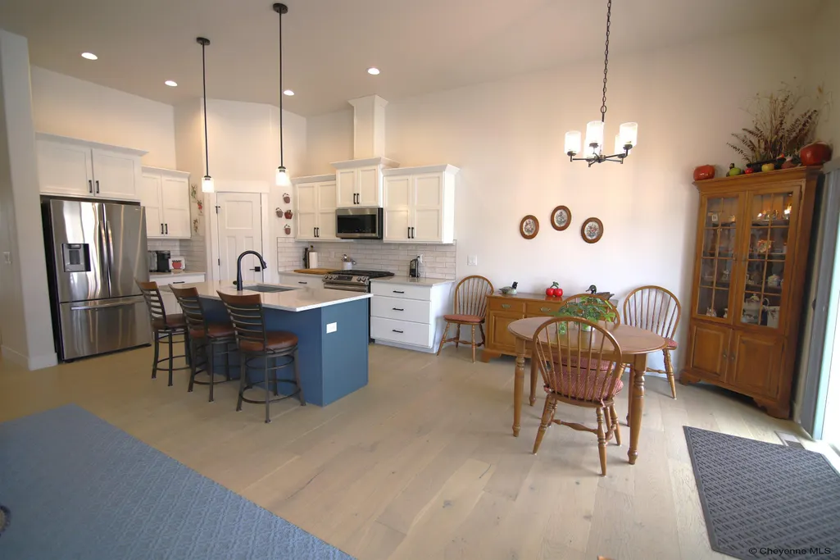
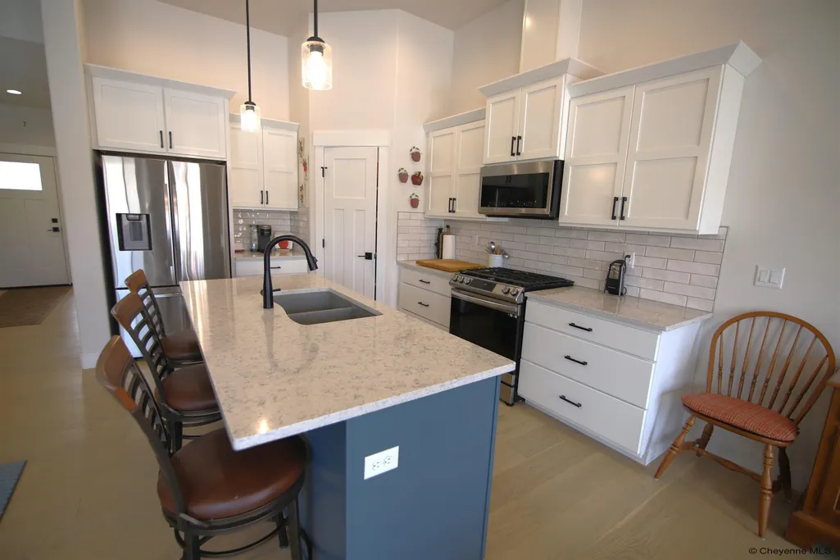
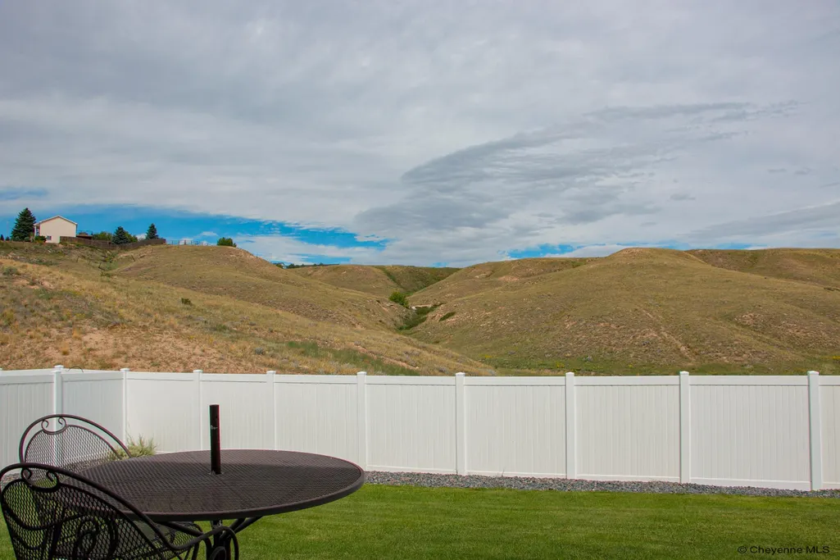
Newer home with an amazing view both front and back. Modern living, close to schools, shopping, dining and much more. Over 4,000 square feet of total space, unfinished basement to customize how you want it. Active Radon mitigation system, smart thermostat and thermal windows make this home comfortable and energy wise all year.
| Price History | |
|---|---|
| 7/21/2026 | Listed $650,000 |
| 9/15/2026 | 3$635,000 |
General Features
| Sewer | City Sewer |
|---|---|
| Construction | Site Built |
| Heating | Forced Air |
| Kitchen Level | M |
| Cooling | Central A/C |
| Roof | Composition/Asphalt |
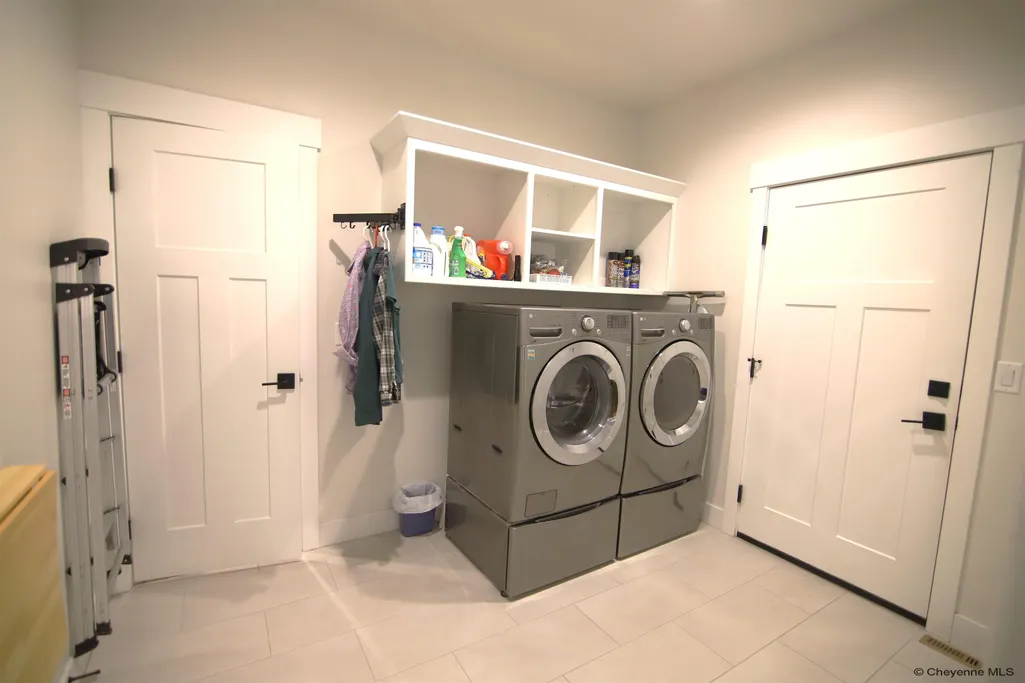
| Laundry Y/N | 12x12 |
| Water | Public (City) Water |
| Fireplaces | One,Gas Fueled |
| Garage | 2 |
| HOA Fee | 385 |
| Gas Y/N | Black Hills Energy |
| Bathrooms | 2 |
| Year Built | 2023 |
| Electric | Black Hills Energy |
| Accessibility | None |
| New Construction | No |
| HOA Fee | Yes |
| Subdivision | WHITNEY RANCH |
| Style | RANCH |
| Miscellaneous | Covenants Apply |
| Class | Residential |
| Type | City Residential |
| Tax Year | 2025 |
| OccupantName | Owner |
| Status | ACTIVE |
| Car Storage | 2 Car Attached |
| Subdivision | WY |
| Sale/Rent | For Sale |
| Primary City | Cheyenne |
| City | Cheyenne |
| Taxes | $2,781.18 |
| HOA/Lot Fees Include | Common Area Maintenance |
| Legal Description | WHITNEY RANCH,3RD FILING: LOT 8,BLOCK 3 |
| DOM | 57 |
| Postal Code | 82009 |
| Proposed Financing | Cash,Conventional,FHA,VA |
Interior Features
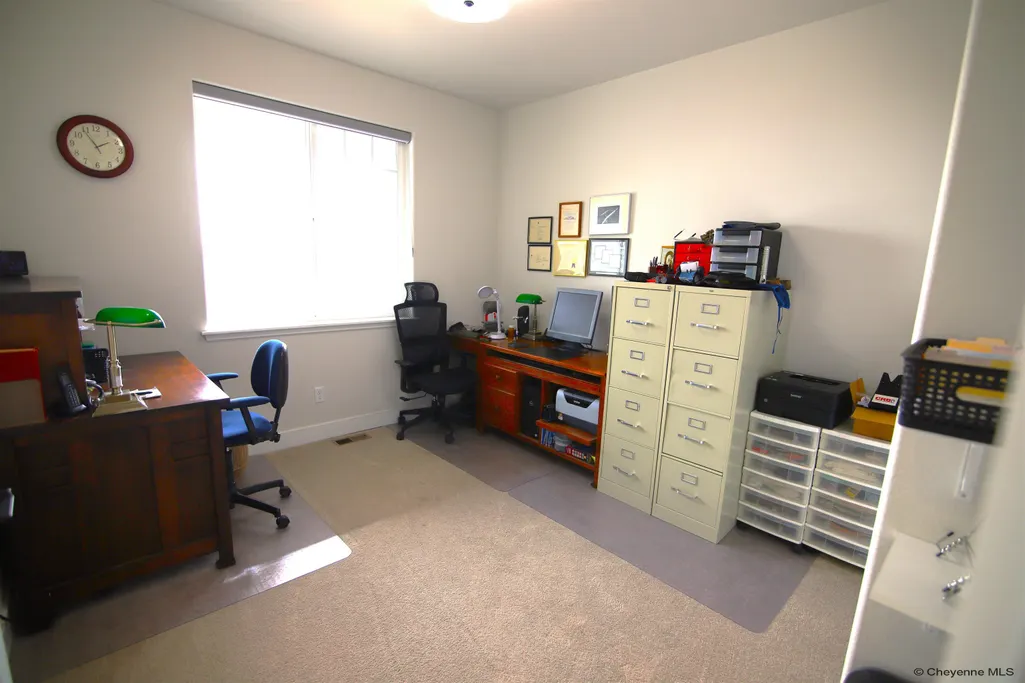
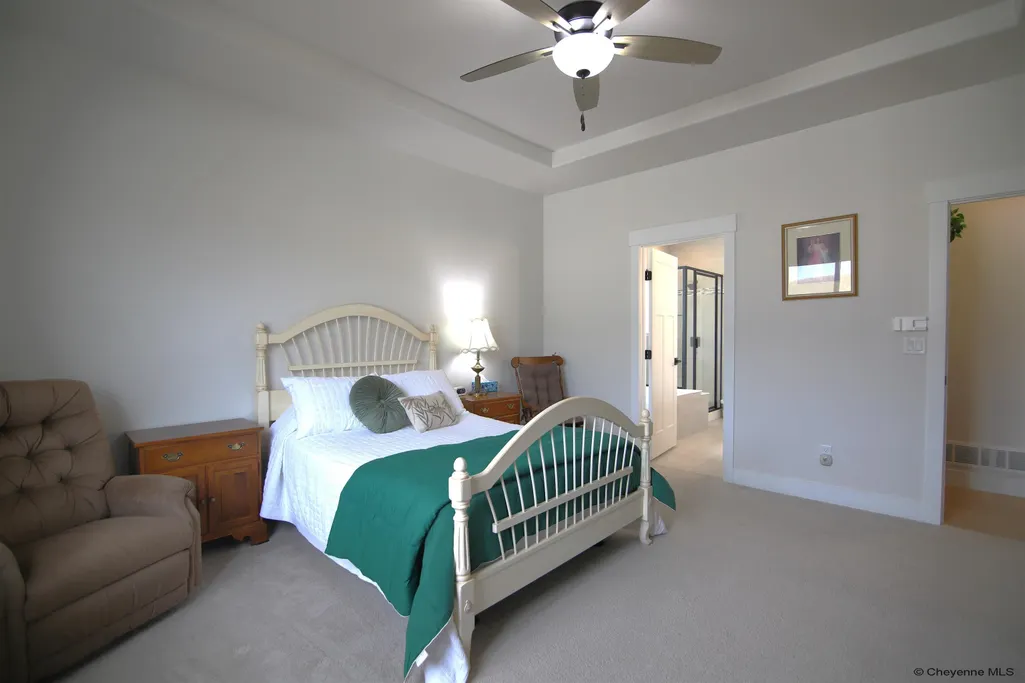
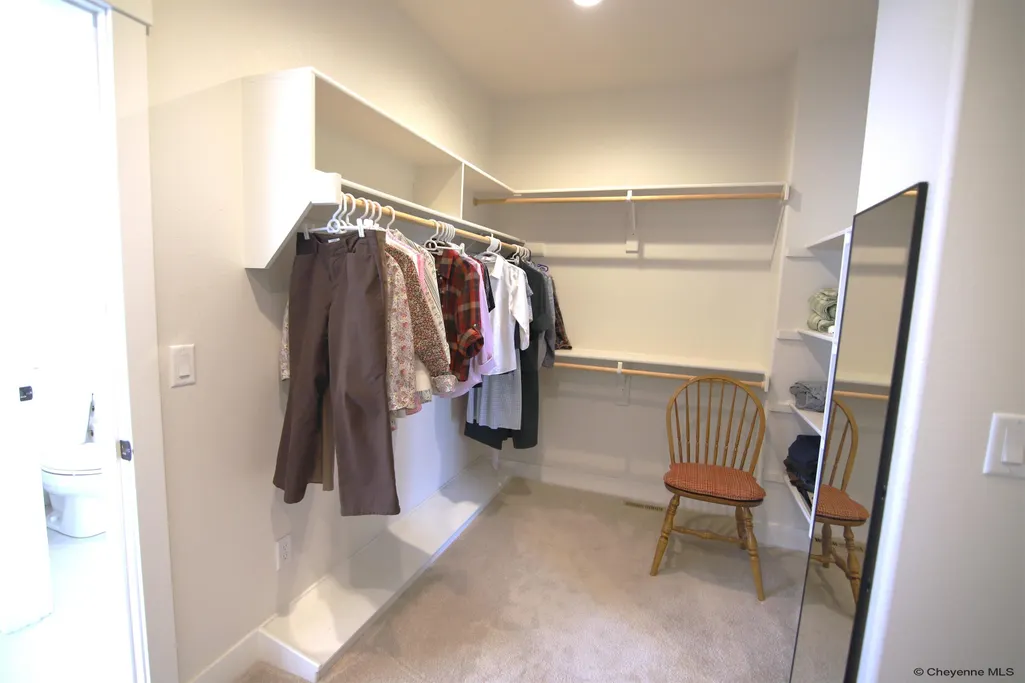
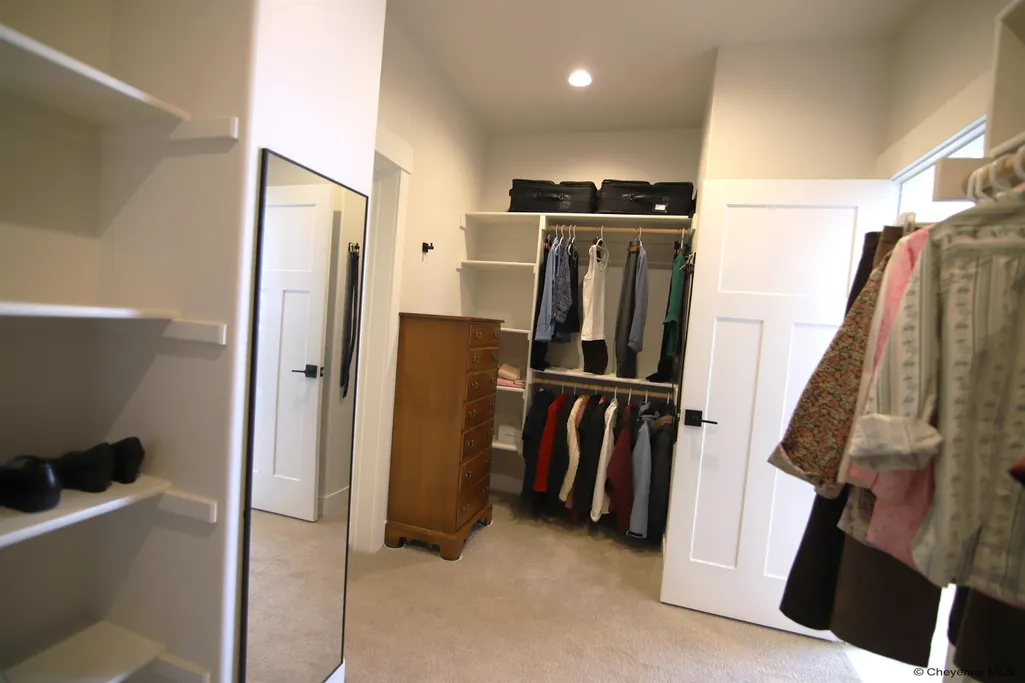
| Interior Amenities | Cable TV,Den/Study/Office,Great Room,Pantry,Main Floor Laundry,Walk-In Closet,Main Floor Primary,Thermal Windows |
|---|---|
| Bedroom 3 Level | M |
| Bedroom 2 Level | M |
| Kitchen Size | M |
| Dining Room Dimensions | 11x11 |
| Beds | 4 |
| Heating Fuel | Natural Gas |
| Bath 1 Level | Main |
| Bath 2 Level | Main |
| Bath 1 Size | Full |
| Bath 2 Size | Full |
| Laundry Level | M |
| SqFt Source | Previous Listing |
| Above Grade Square Feet | 2092 |
| Full Baths | 2 |
| Main Level Beds | 4 |
| Living Level | M |
Exterior Features
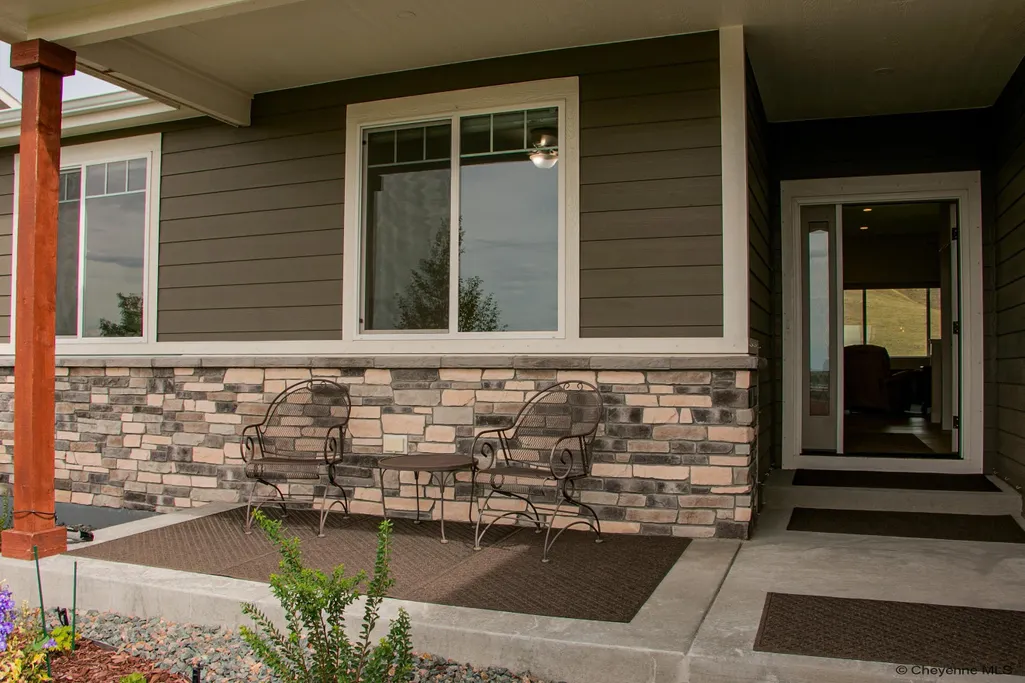
| Exterior | Wood/Hardboard,Stone |
|---|---|
| Foundation | Basement |
| Exterior Amenities | Back Fenced,Patio,Sprinkler System,Porch,Front Yard Sod/Grass,Front Sprinkler System,Backyard Sod/Grass,Back Sprinkler System,Drip Irrigation System |
| Inclusions | Dishwasher,Disposal,Microwave,Range/Oven,Refrigerator |
| Lot Size Area | 0.22 |
| Lot Dimensions | 9,473 |
| Exterior Basement Access | Interior access only |
Amenities
- Foreclosure
- Views
- Short Sale
- New Construction
- Adult 55+
- Lease To Own
- No HOA Fees
- Furnished
- Primary On Main
- Air Conditioning
- Seller Finance
- Green
- Fixer Upper
- Horse
- Golf
- Fireplace
- Deck
- Garage
- Basement
- Pool
Property vs Single Family Average in 82009
Price
Year Built
Visits
 © 2026 Cheyenne MLS. Information deemed reliable but not guaranteed accurate by the Cheyenne MLS. This information provided exclusively for consumers' personal, non-commercial use and may not be used for any purpose other than to identify prospective properties consumers may be interested in purchasing. Real estate listings held by brokerage firms other than #1 Properties are marked with the IDX logo and includes the name of the listing brokers. Data last updated: September 15, 2026 6:53 PM
