
Price Reduction - Eco Friendly
Address
2410 Van Lennen Ave, Cheyenne, WY
Price
$ 410,000
Property Attributes
- MLS#101465
- TypeSingle Family
- Listing Status Active
- CountyLARAMIE
- CityCheyenne
- AreaLARAMIE
- NeighborhoodCity Of Cheyenne
- Zip82001
- Style2 STORY
- Year Built1905
- Taxes$ 2029
- Price$ 410,000
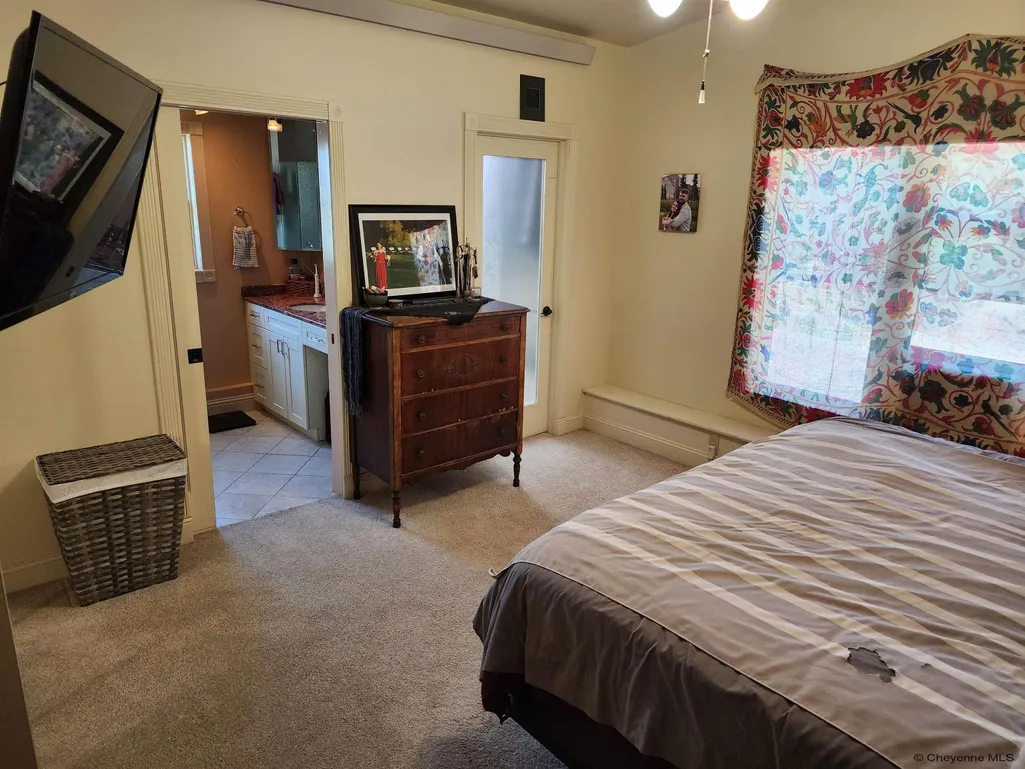
- Bedrooms3
- Full Bathrooms2
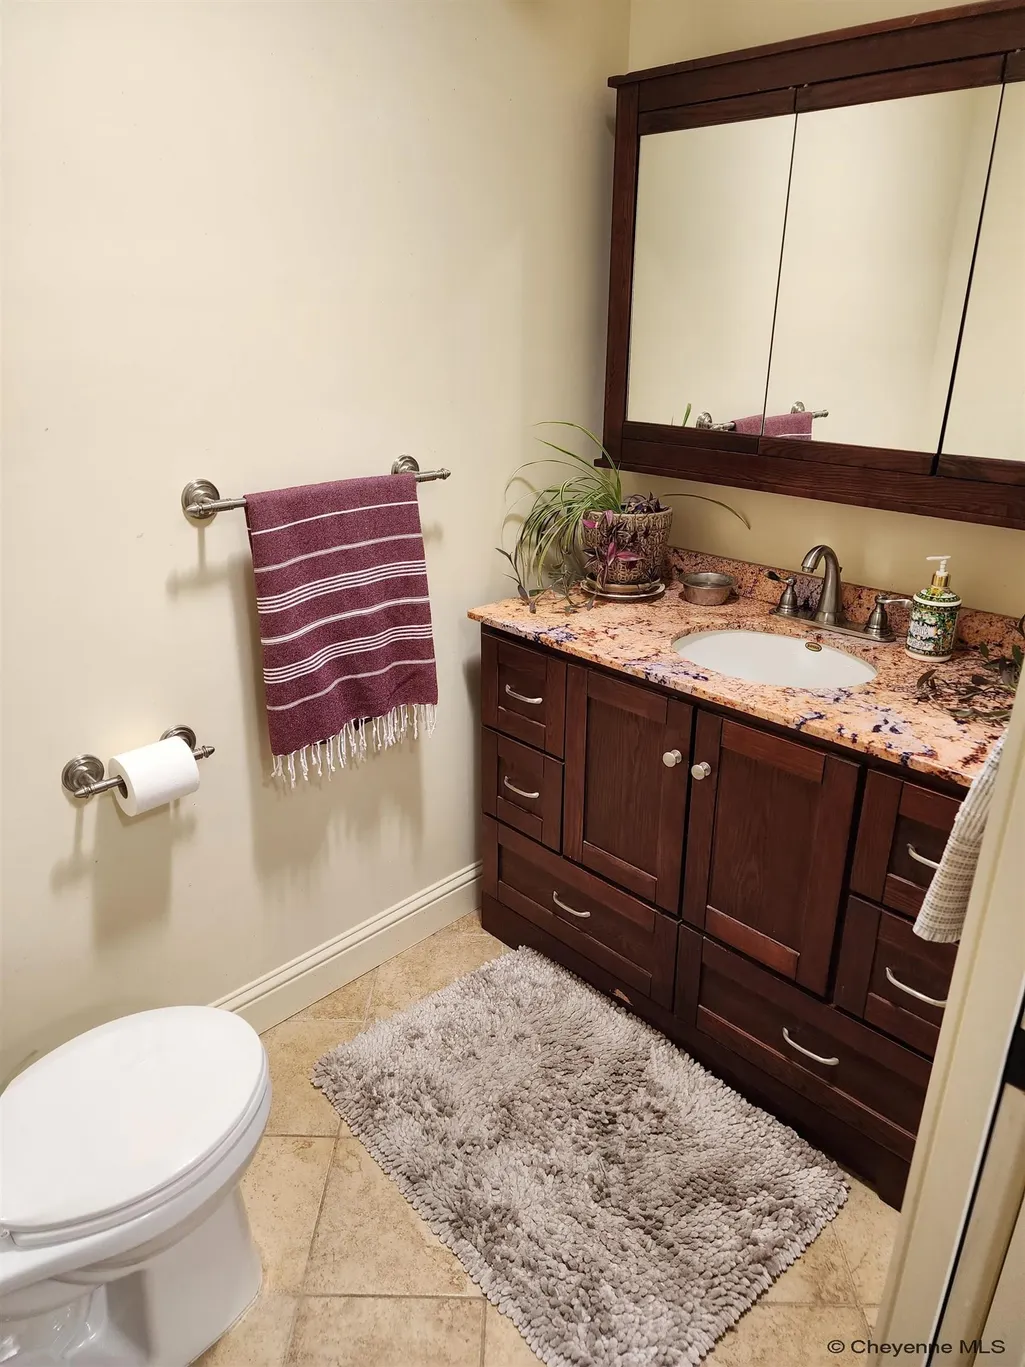
- Half Bathrooms1
- Sqr Footage2178
- Lot Size0.1 Acres
Data Source:
Cheyenne MLS (CYMLS)
Property Description
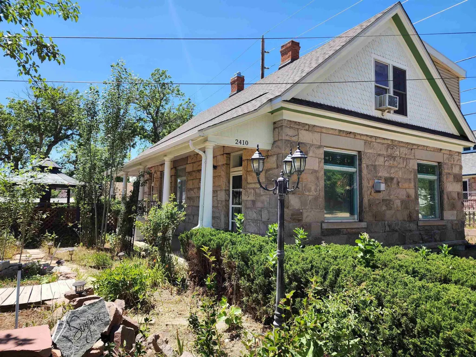
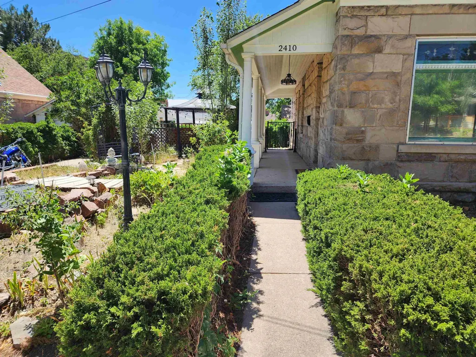
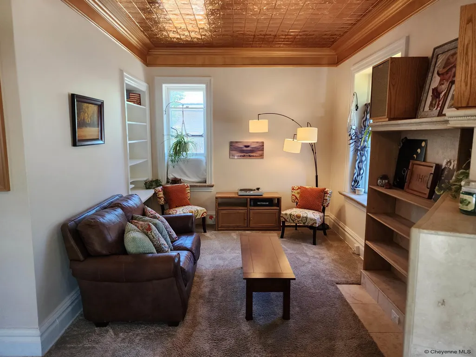
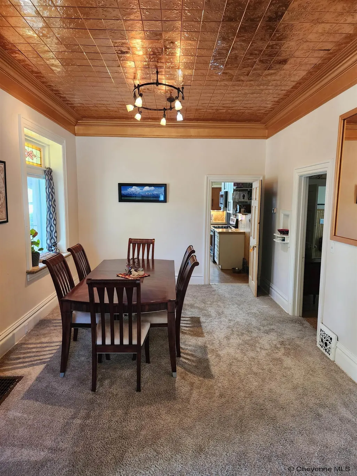
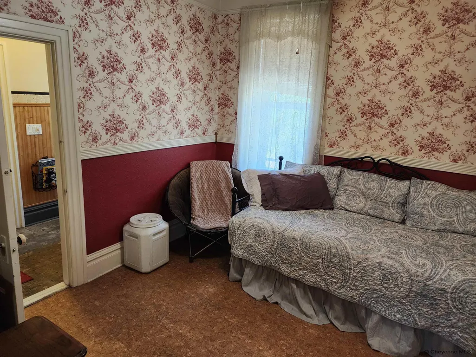
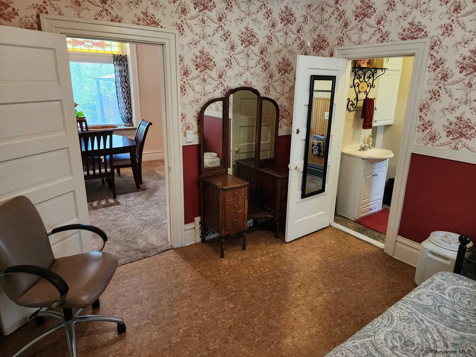
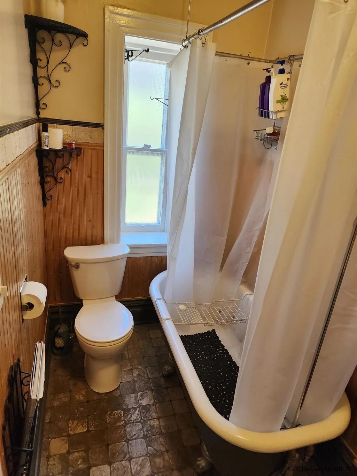
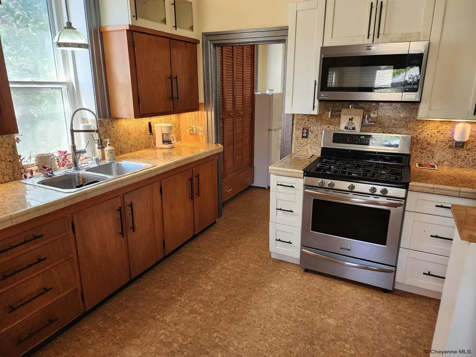
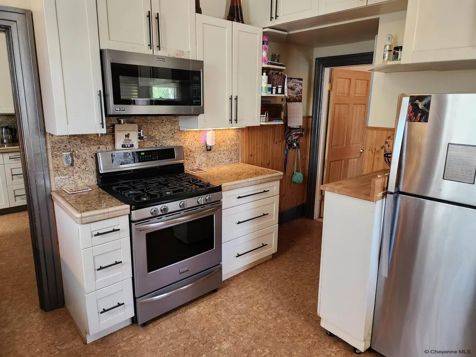
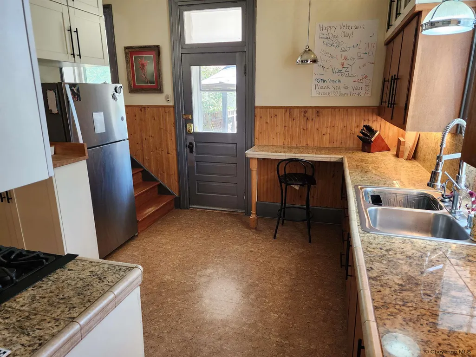
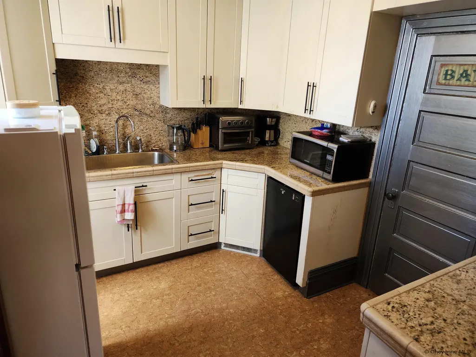
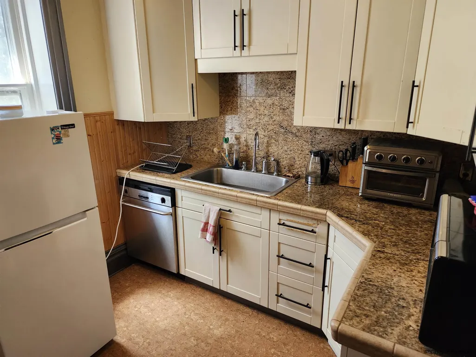
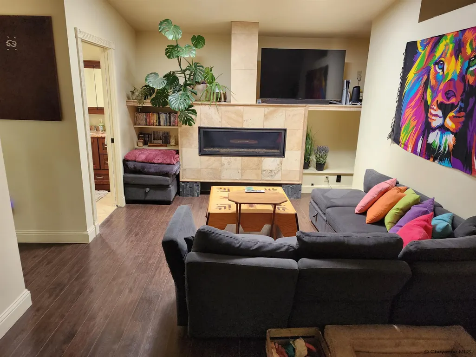
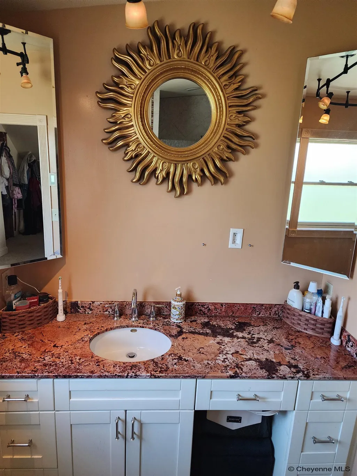
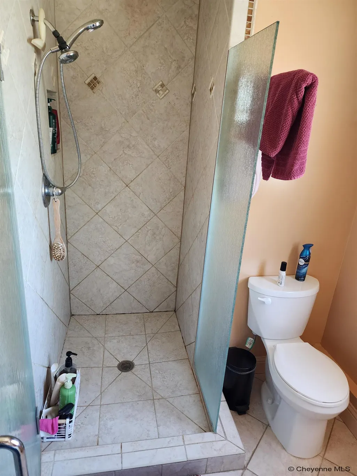
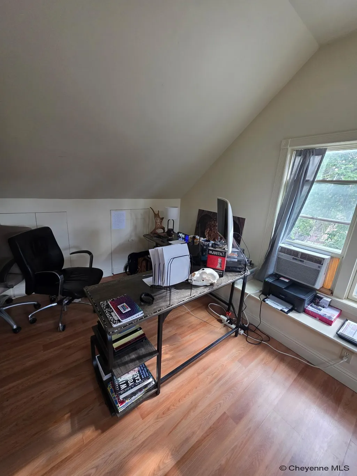
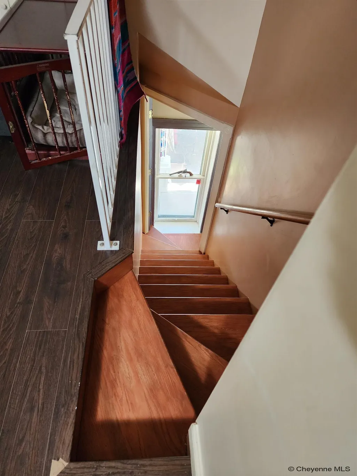
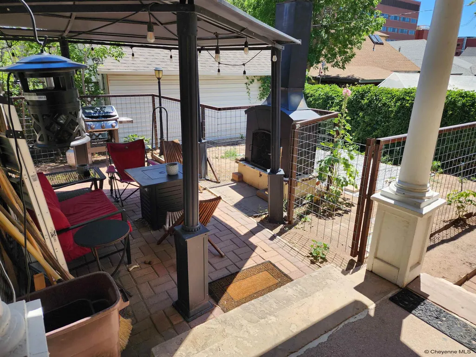
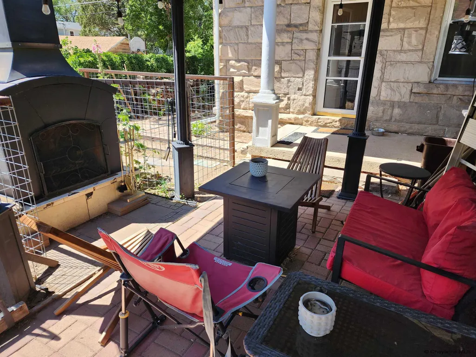
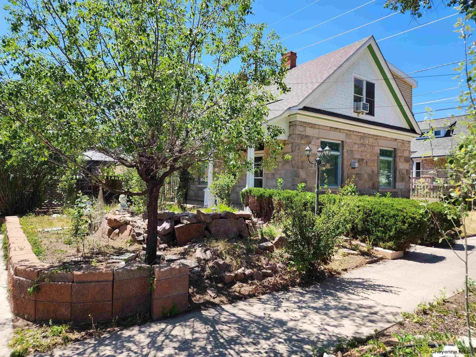
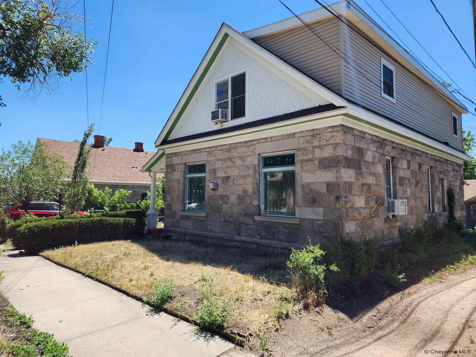
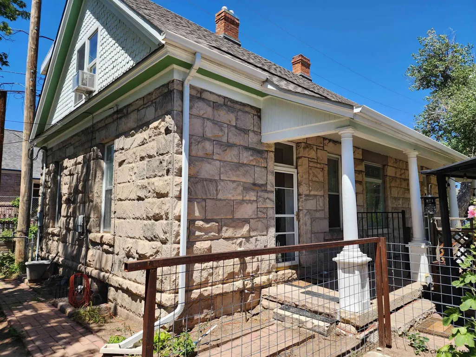
Discover the timeless charm and remarkable versatility of this historic Cheyenne gem. Situated in the heart of the city, this captivating 3-bedroom, 3-bathroom residence blends preserved architectural character with thoughtfully updated finishes and modern comforts. The home's flexible layout offers the potential to be enjoyed as a single residence or separated into two distinct living spaces, creating an appealing opportunity for rental income, multigenerational living, or short-term rental use. Outside, a lush garden and inviting fire pit provide a peaceful setting for relaxing or entertaining. Rich in history and full of possibilities, this one-of-a-kind property offers classic Cheyenne character with contemporary style and exceptional flexibility.
| Price History | |
|---|---|
| 7/16/2026 | Listed $425,000 |
| 9/13/2026 | 4$410,000 |
General Features
| Sewer | City Sewer |
|---|---|
| Construction | Site Built |
| Heating | Forced Air,Wall Heater,In-Floor Heat |
| Kitchen Level | M |
| Roof | Composition/Asphalt |
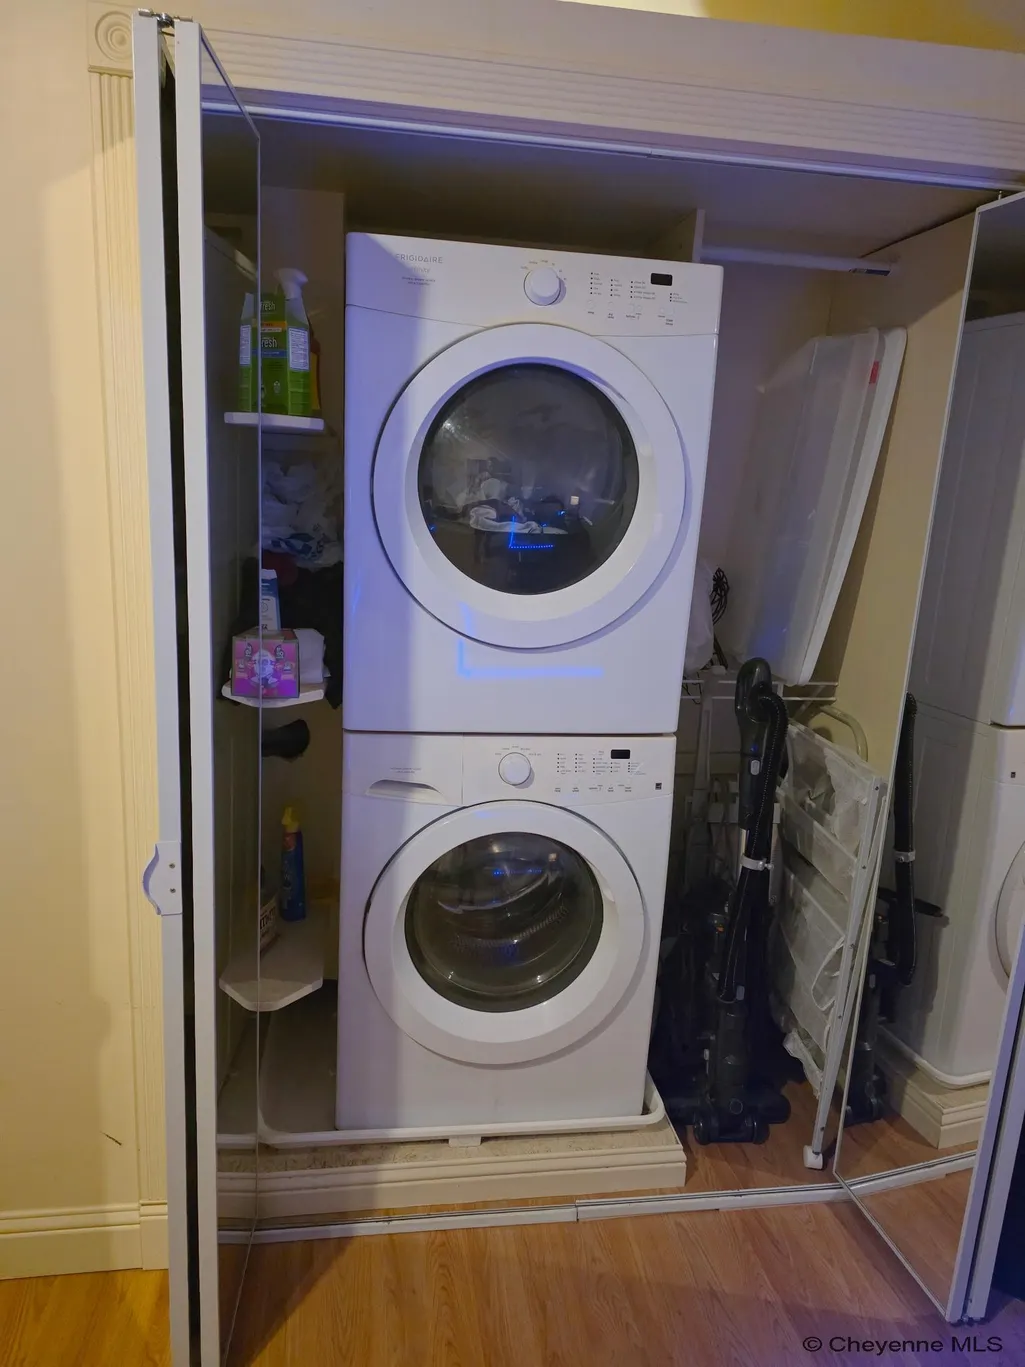
| Laundry Y/N | 3x6 |
| Water | Public (City) Water |
| Fireplaces | Two,Gas Fueled |
| Garage | 1 |
| Gas Y/N | Black Hills Energy |
| Bathrooms | 3 |
| Year Built | 1905 |
| Electric | Black Hills Energy |
| Accessibility | None |
| New Construction | No |
| HOA Fee | No |
| Subdivision | CITY OF CHEYENNE |
| Style | 2 STORY |
| Class | Residential |
| Type | City Residential |
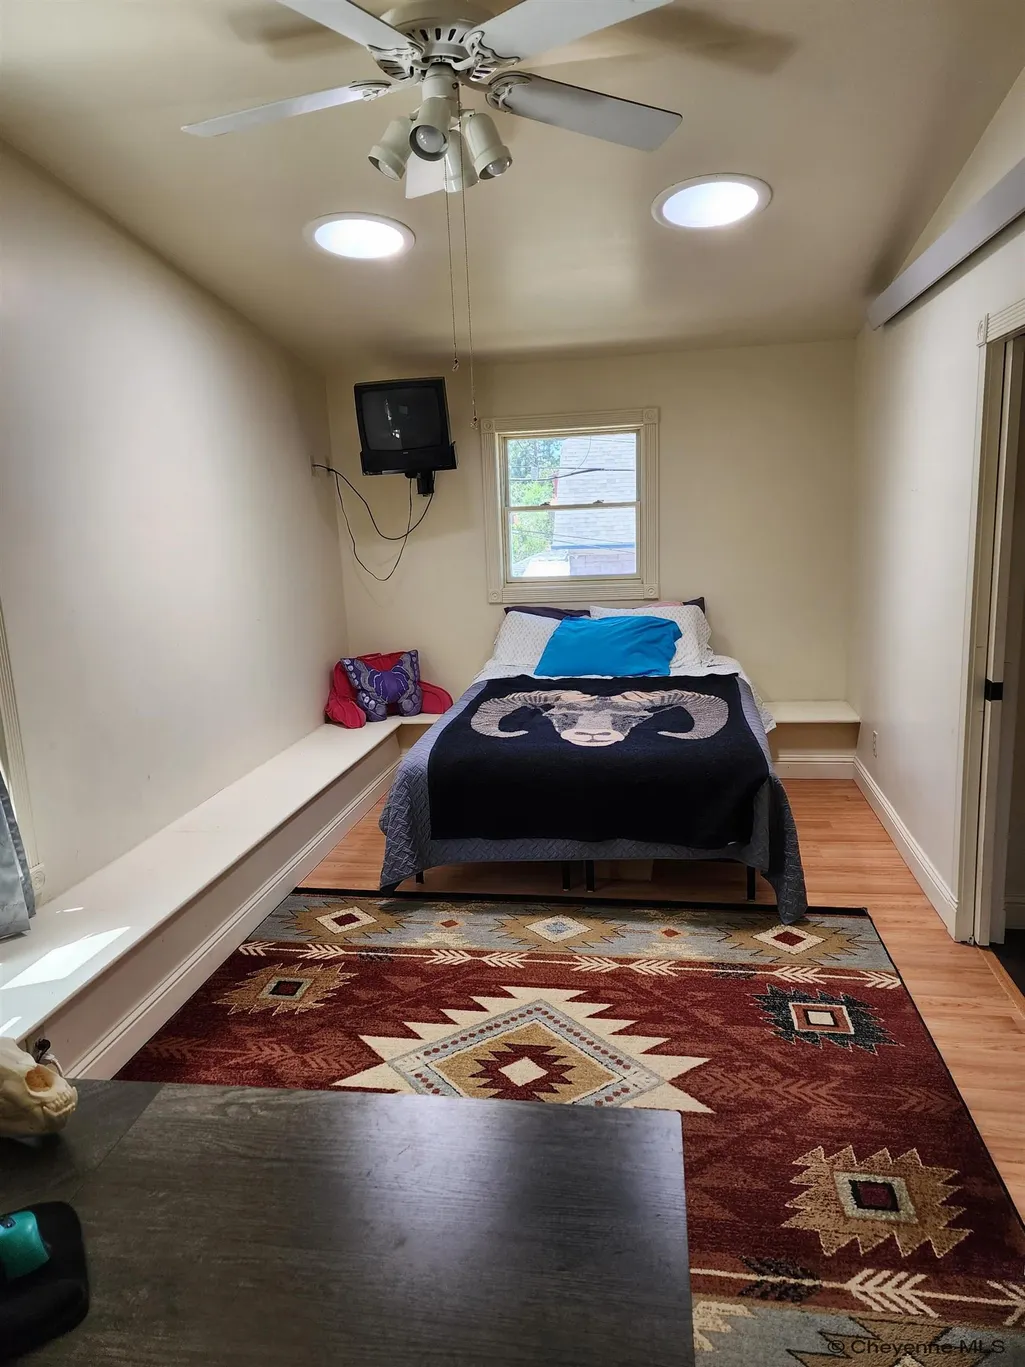
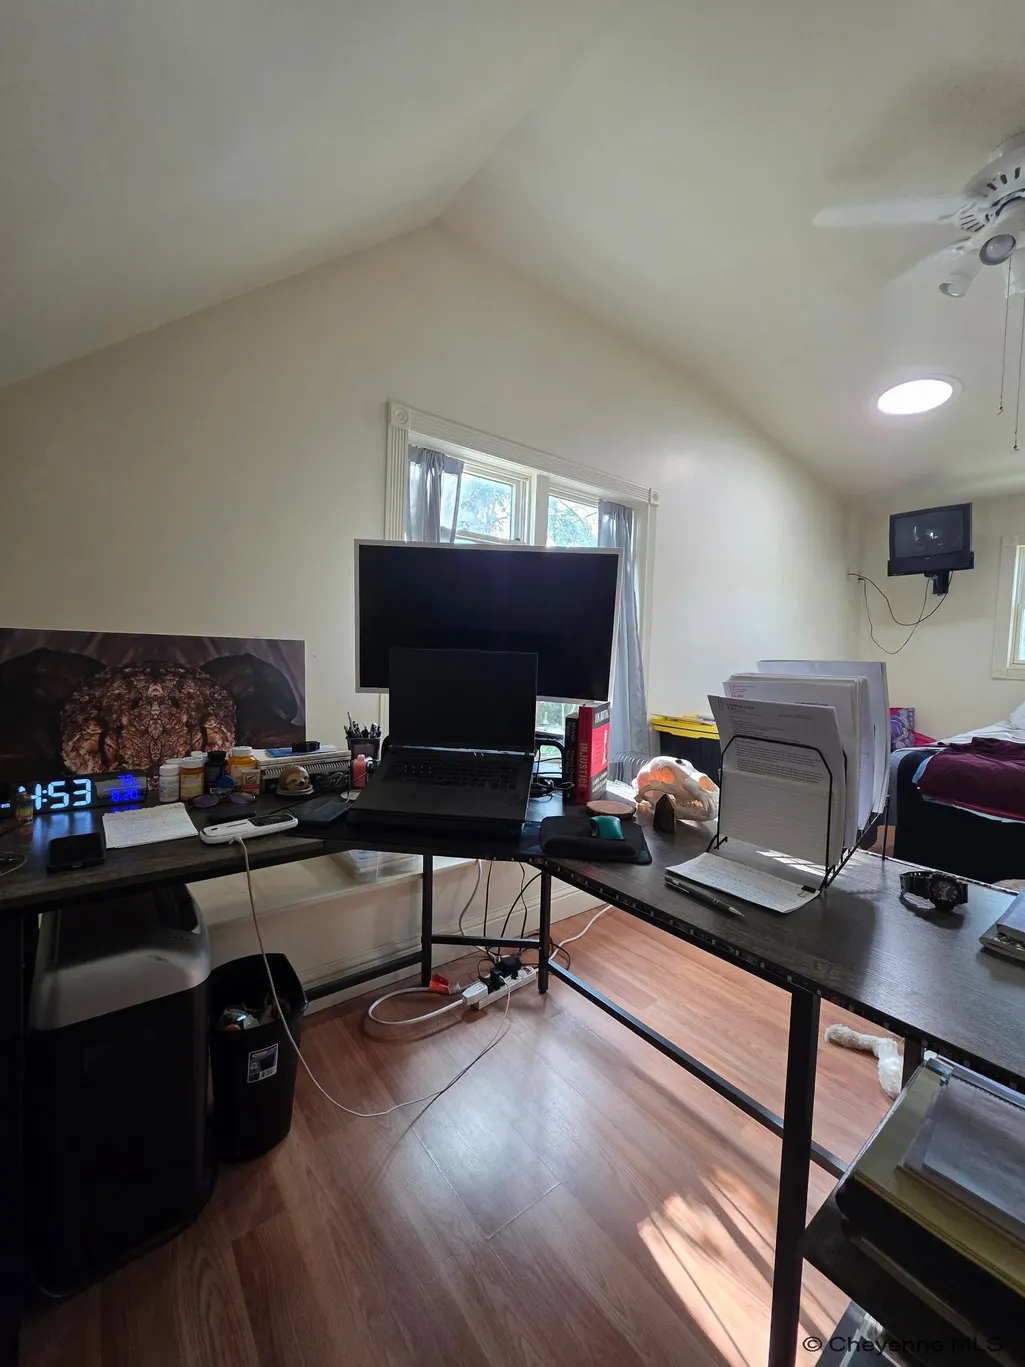
| Green Features | Skylights |
| OccupantName | Owner |
| Status | ACTIVE |
| Car Storage | 1 Car Detached |
| Subdivision | WY |
| Sale/Rent | For Sale |
| Primary City | Cheyenne |
| City | Cheyenne |
| Taxes | 2029 |
| HOA/Lot Fees Include | None |
| Legal Description | CHEYENNE: NORTH 64.2' LOT 8,BLOCK 137 |
| DOM | 63 |
| Postal Code | 82001 |
| Proposed Financing | Cash,Conventional,FHA,VA |
Interior Features
| Interior Amenities | Skylights |
|---|---|
| Bedroom 3 Level | M |
| Bedroom 2 Level | U |
| Kitchen Size | 14x11 |
| Family Room Dimensions | 16x20 |
| Dining Room Dimensions | 10x12 |
| Beds | 3 |
| Heating Fuel | Electric,Natural Gas |
| Living 2 Level | U |
| Bath 1 Level | Upper |
| Bath 3 Level | Main |
| Bath 2 Level | Upper |
| Bath 3 Size | Full |
| Bath 1 Size | 3/4 |
| Bath 2 Size | Half |
| Laundry Level | U |
| SqFt Source | Co Assessor |
| Above Grade Square Feet | 1892 |
| 3/4 Baths | 1 |
| Full Baths | 1 |
| 1/2 Baths | 1 |
| Dining Level | M |
| Living Level | M |
Exterior Features
| Exterior | Brick |
|---|---|
| Foundation | Basement |
| Exterior Amenities | Sprinkler System,Covered Porch,Front Sprinkler System,Drip Irrigation System |
| Inclusions | Dishwasher,Disposal,Dryer,Microwave,Range/Oven,Refrigerator,Washer,Window Coverings |
| Lot Size Area | 0.1 |
| Lot Dimensions | 4237 |
Amenities
- Foreclosure
- Views
- Short Sale
- New Construction
- Adult 55+
- Lease To Own
- No HOA Fees
- Furnished
- Primary On Main
- Air Conditioning
- Seller Finance
- Green
- Fixer Upper
- Horse
- Golf
- Fireplace
- Deck
- Garage
- Basement
- Pool
Property vs Single Family Average in 82001
Price
Taxes
Year Built
Visits
 © 2026 Cheyenne MLS. Information deemed reliable but not guaranteed accurate by the Cheyenne MLS. This information provided exclusively for consumers' personal, non-commercial use and may not be used for any purpose other than to identify prospective properties consumers may be interested in purchasing. Real estate listings held by brokerage firms other than #1 Properties are marked with the IDX logo and includes the name of the listing brokers. Data last updated: September 15, 2026 6:53 PM
